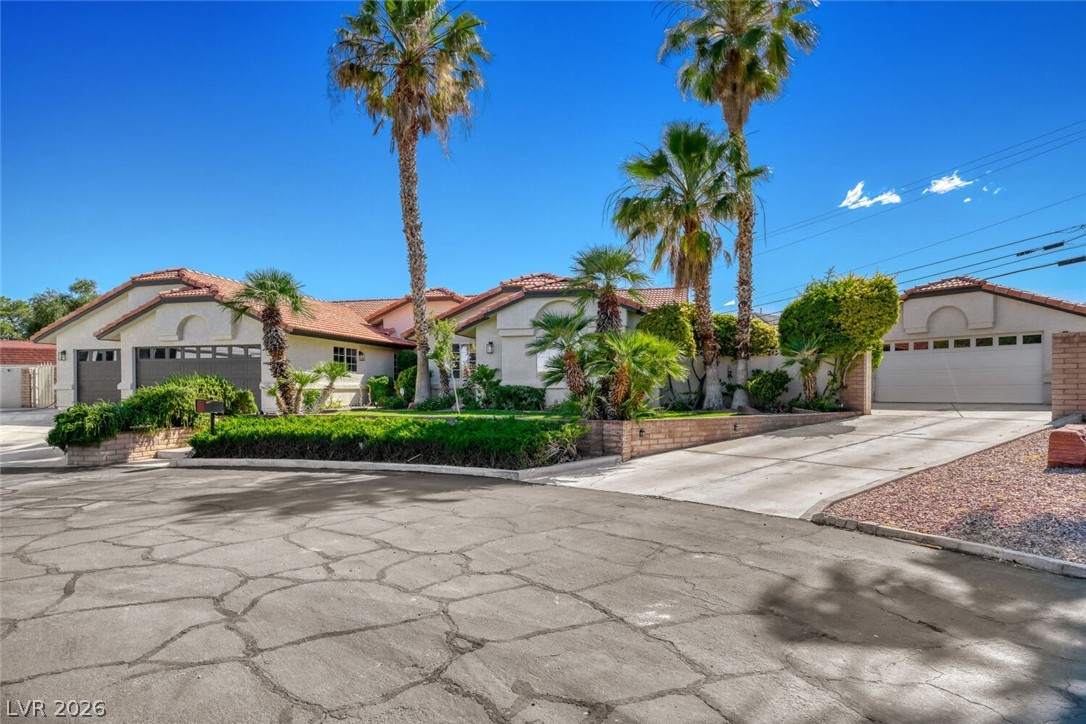
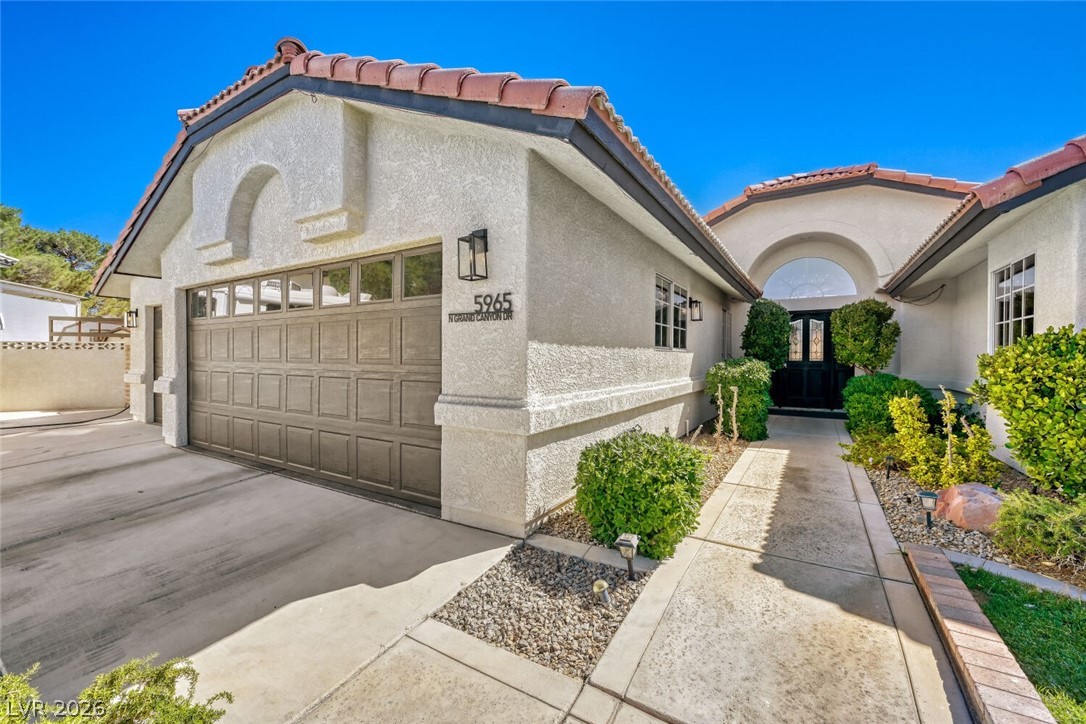
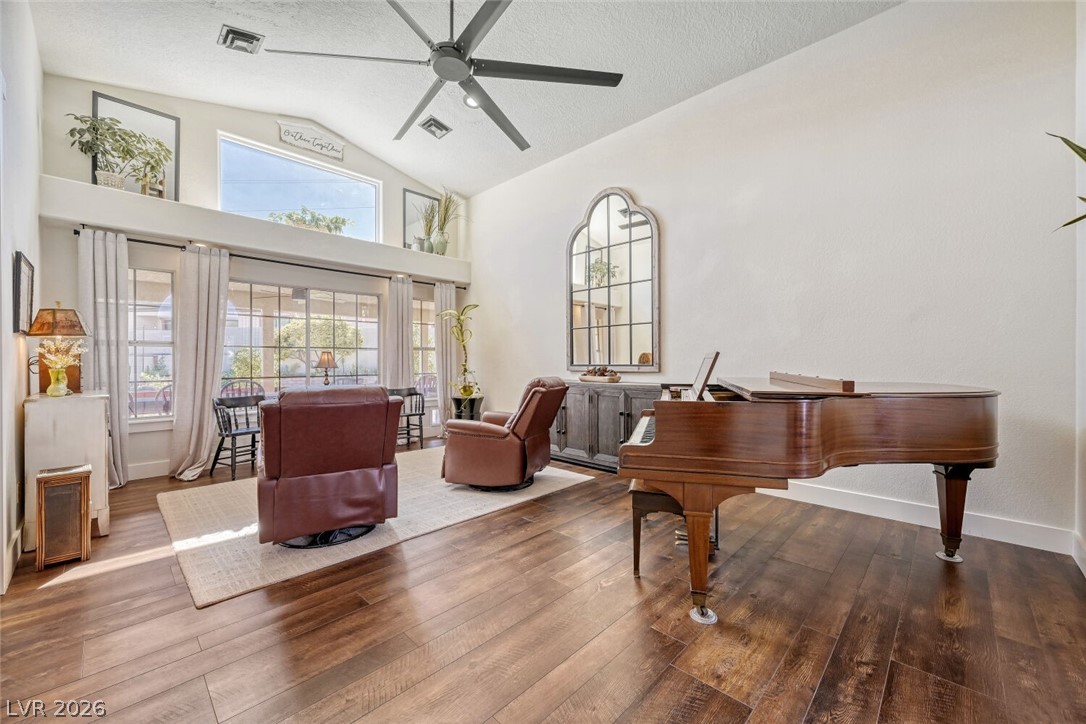
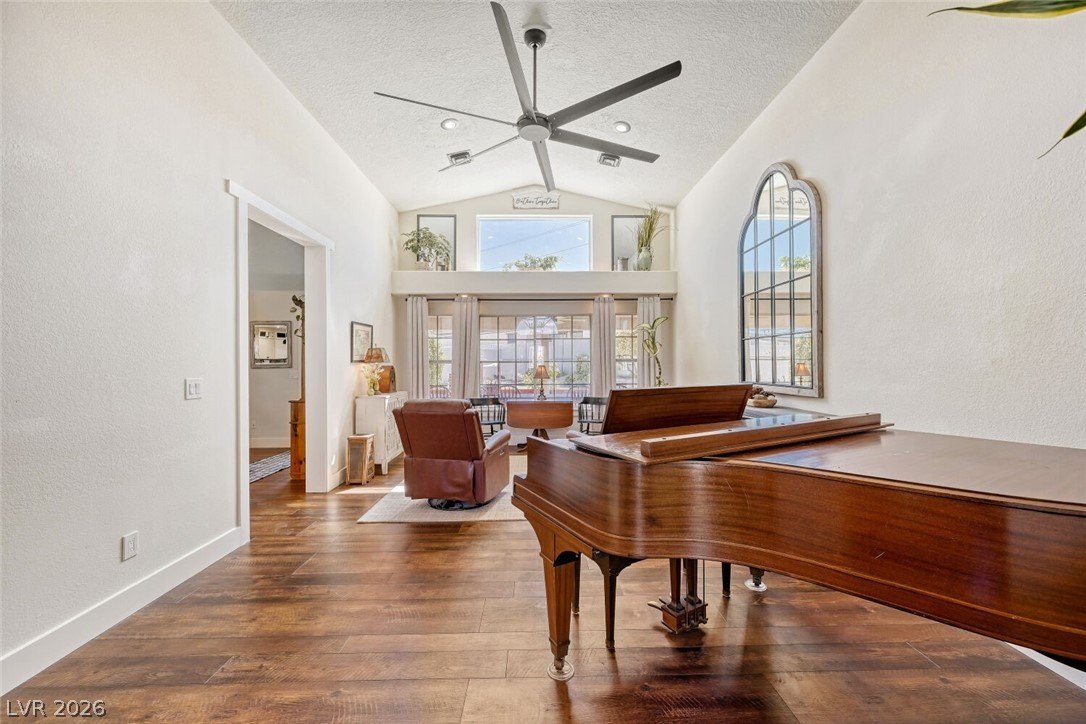
Welcome to The Vance Ranch, a fully designer-renovated boutique ranch estate offering an exceptional blend of luxury living, smart-home technology, and hobby farm lifestyle on half an acre. Completely reimagined from floor to ceiling, this stunning property features a 4-bedroom, 2.5-bath main residence plus a detached casita with its own 2-car garage, creating a flexible 5 bed, 3.5-bath living arrangement ideal for guests, multigenerational living, work from home office space, or income potential. Thoughtfully redesigned throughout, the home showcases timeless transitional finishes, a huge island, marble countertops, premium Café appliances, new flooring, and extensive upgrades. The spa-inspired primary suite includes a designer en-suite bath with Carrara marble, custom millwork, chrome accents, a freestanding clawfoot soaking tub, and heated floors. Modern convenience meets country charm with a fully integrated smart-home system controlling lighting, shades, irrigation, climate, and more. Outside, mature landscaping, rose gardens, jasmine, raised irrigated garden beds, and concrete pathways create a private retreat. Enjoy year-round outdoor living with electric heating, mist-cooling systems, and a hot tub. Hobby farm enthusiasts will appreciate the barn, chicken pen, stable, fenced animal areas, double-gated backyard access, and dedicated livestock facilities. Existing goats and chickens may be included.
Features include:
• Attached 3-car garage
• Detached casita with attached 2-car garage
• Barn and livestock facilities
• Raised irrigated gardens
• Property-wide concrete walkways
• Double-gated backyard access
• New HVAC systems
• Tankless water heater
• Water softener system
• Permanent holiday lighting
• Outdoor heating and mist-cooling systems
Rarely does a property offer this level of renovation, flexibility, and lifestyle in one package. The Vance Ranch is a truly move-in-ready estate where luxury living and ranch life come together seamlessly.
Save
Ask
Tour
Hide
Share
Listing Snapshot
Price
$1,100,000
Days On Site
0 Days
Bedrooms
5
Inside Area (SqFt)
3,165 sqft
Total Baths
4
Full Baths
3
Partial Baths
1
Lot Size
0.49 Acres
Year Built
1993
MLS® Number
2784581
Status
Active
Property Tax
$2,969
HOA/Condo/Coop Fees
N/A
Sq Ft Source
N/A
Friends & Family
React
Comment
Invite
No Comments Yet
Did you know? You can invite friends and family to your search. They can join your search, rate and discuss listings with you.
Recent Activity
2 hours ago
Listing first seen on site
9 hours ago
Listing updated with changes from the MLS®
General Features
Acres
0.49
Attached Garage
Yes
Direction Faces
East
Garage
Yes
Garage Spaces
5
Green Energy Efficient
DoorsWindows
Parking
AttachedGaragePrivateRV Access/Parking
Property Sub Type
Single Family Residence
Sewer
Septic Tank
SqFt Total
2665
Style
OneStory
Utilities
Underground Utilities
Water Source
Shared Well
Zoning
Single Family
Interior Features
Appliances
Built-In Electric OvenDryerElectric CooktopElectric RangeDisposalMicrowaveRefrigeratorWater Softener OwnedWasher
Back YardFront YardGardenSprinklers In RearSprinklers In FrontLandscaped
Other Structures
Guest House
Patio And Porch
PatioCovered
Roof
AsphaltTile
Spa
Yes
Spa Features
Above Ground
Windows/Doors
Double Pane WindowsInsulated Windows
Community Features
Accessibility Features
Accessible Entrance
Association Amenities
None
Financing Terms Available
CashConventionalFHAVA Loan
Horse Property
None
Schools
School District
Unknown
Elementary School
Darnell, Marshall C,Darnell, Marshall C
Middle School
Escobedo Edmundo
High School
Centennial
Listing courtesy of Realty ONE Group, Inc (702) 430-0623
Listing information is provided by Participants of the Greater Las Vegas Association of Realtors. IDX information is provided exclusively for personal, non-commercial use, and may not be used for any purpose other than to identify prospective properties consumers may be interested in purchasing. Information is deemed reliable but not guaranteed. Copyright 2026, Greater Las Vegas Association of Realtors.
Last checked: 2026-05-29 02:54 PM UTC
Neighborhood & Commute
Source: Walkscore
Disclosure: Community information and market data powered by Constellation Data Labs. Information is deemed reliable but not guaranteed.


Did you know? You can invite friends and family to your search. They can join your search, rate and discuss listings with you.