Save
Ask
Tour
Hide
Share
$379,500
4 Days On Site

2088 River City Drive
Laughlin, NV 89029

For Sale|Single Family Residence|Active
3
Beds
3
Total Baths
2
Full Baths
1
Partial Bath
2,455
SqFt
$155
/SqFt
1989
Built
Subdivision:
Laughlin Estate 1
County:
Clark
Listing courtesy of RE/Max Five Star Realty (775) 513-2737

Due to the health concerns created by Coronavirus we are offering personal 1-1 online video walkthough tours where possible.
2088 River City Drive2088 River City Drive2088 River City Drive2088 River City Drive
Save
Ask
Tour
Hide
Share

Mortgage Calculator

Monthly Payment (Est.)

$1,731
Calculator powered by Showcase IDX, a Constellation1 Company. Copyright ©2026 Information is deemed reliable but not guaranteed.

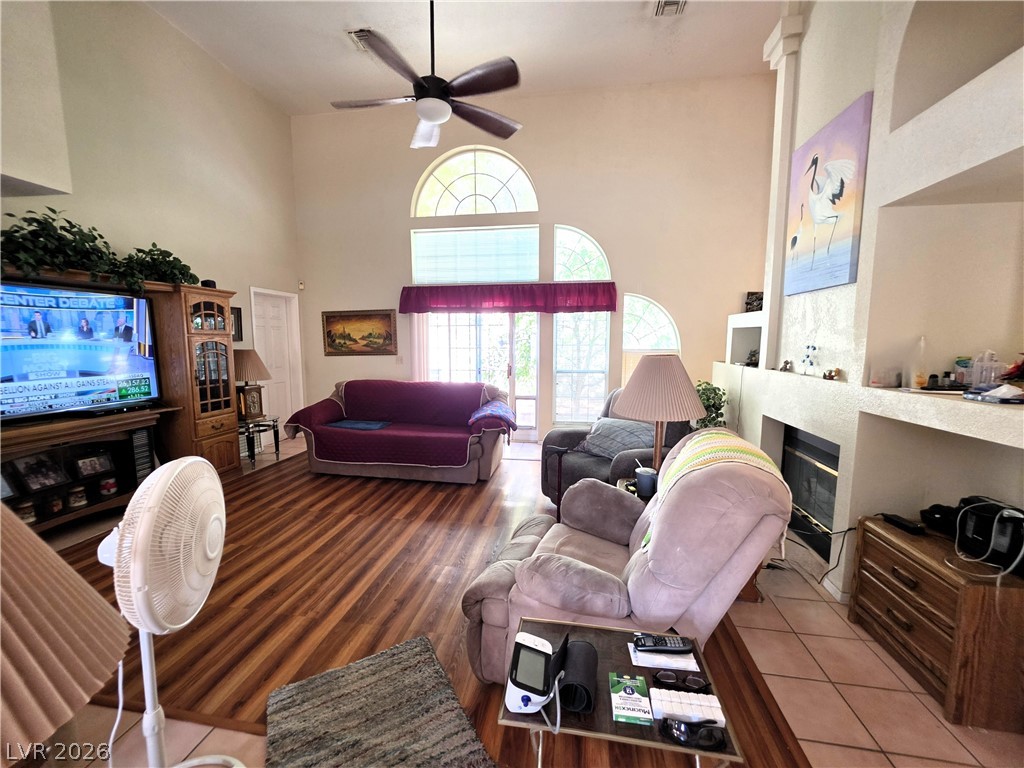
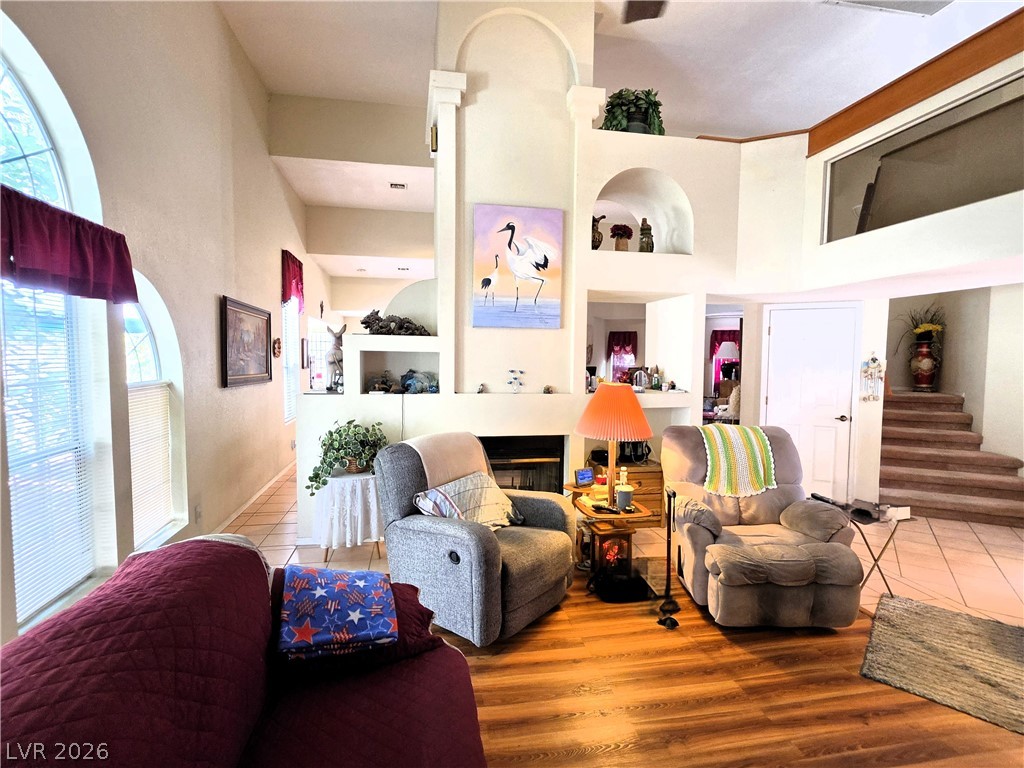
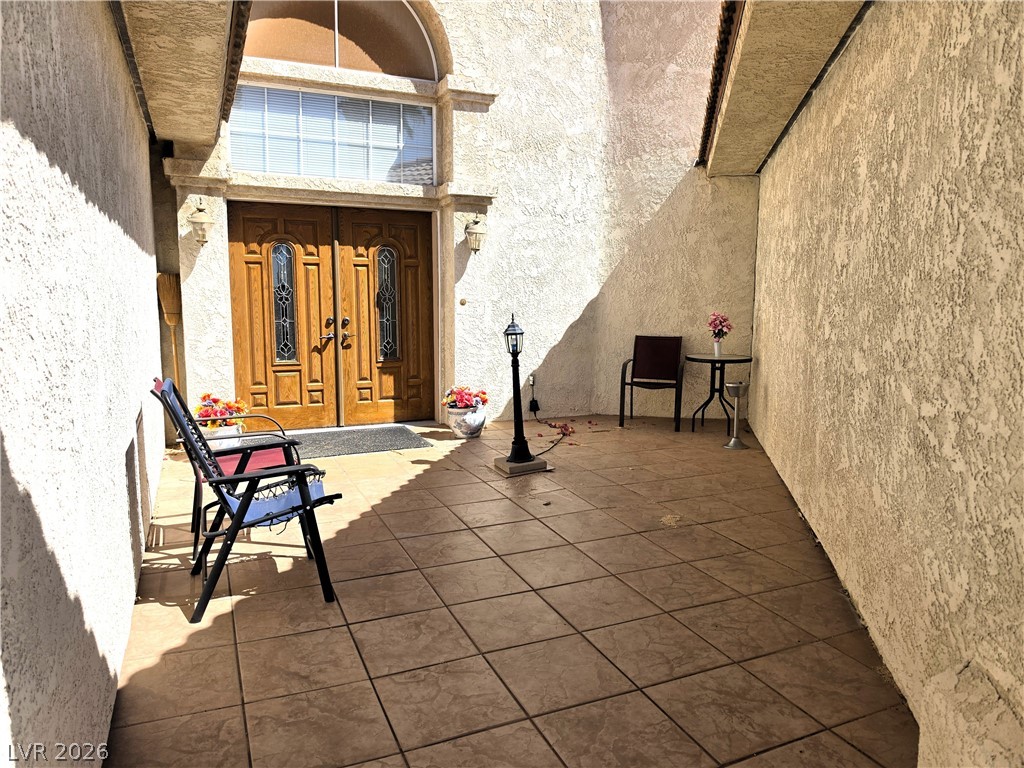
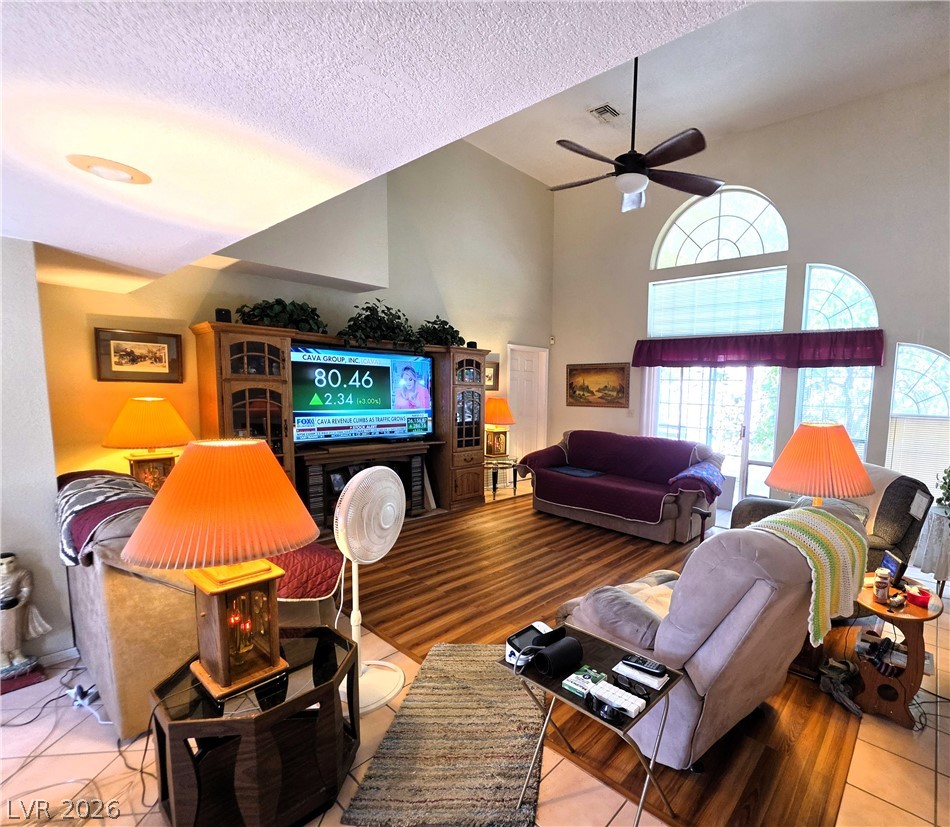
No HOA. 2455 Sqft, 3 Bedrooms and 2 1/2 Baths, featuring a blend of tile, carpet, and laminate flooring with ceiling lights and fans throughout. Details abound, from the solid oak handrails gracing the upstairs landing to the double door entry welcoming you inside. The home boasts 6-inch outer walls for added insulation and soundproofing. Step outside through one of three sliders into your private backyard oasis where shade trees sway gently in the breeze. A 2-car garage plus an additional 1-car garage provide ample space for vehicles or hobbies. Recent upgrades include a four-year-old A/C and a one-year-old water heater, promising peace of mind. Tucked away at the end of a cul-de-sac, this quiet retreat offers respite from city life while still being conveniently located near amenities. The primary bedroom and a separate half bath on the main level provides ease and accessibility, while two bedrooms connected by a Jack-and-Jill bathroom await upstairs for privacy.

Save
Ask
Tour
Hide
Share
Listing Snapshot
Price 
$379,500
Days On Site 
4 Days
Bedrooms 
3
Inside Area (SqFt) 
2,455 sqft
Total Baths 
3
Full Baths 
2
Partial Baths 
1
Lot Size 
0.16 Acres
Year Built 
1989
MLS® Number 
2784532
Status 
Active
Property Tax 
$2,458
HOA/Condo/Coop Fees 
N/A
Sq Ft Source 
N/A
Friends & Family
Recent Activity
4 days agoListing first seen on site
5 days agoListing updated with changes from the MLS®
General Features
Acres 
0.16
Attached Garage 
Yes
Direction Faces 
South
Disclosures 
Covenants Restrictions Disclosure
Garage 
Yes
Garage Spaces 
3
Green Energy Efficient 
Windows
Parking 
AttachedGarageGarage Door OpenerInside EntrancePrivate
Property Sub Type 
Single Family Residence
Sewer 
Public Sewer
SqFt Total 
2455
Style 
TwoStory
Utilities 
Underground Utilities
Water Source 
Public
Zoning 
Single Family
Interior Features
Appliances 
Built-In Electric OvenDryerDishwasherElectric CooktopDisposalGas Water HeaterRefrigeratorWasherWater Heater
Cooling 
Ceiling Fan(s)Central AirElectric
Fireplace 
Yes
Fireplace Features 
Family RoomGasLiving Room
Fireplaces 
1
Flooring 
CarpetLaminateTile
Furnished 
Unfurnished
Heating 
Natural GasCentral
Interior 
Ceiling Fan(s)Master Downstairs
Laundry Features 
Electric Dryer HookupMain LevelLaundry Room
Window Features 
Window CoveringsBlindsDouble Pane Windows
Bedroom 2 
Dimensions - 8x9Description - Ceiling Fan,Ceiling Light,Closet,Upstairs
Bedroom 3 
Dimensions - 9x10Description - Ceiling Fan,Ceiling Light,Closet,Upstairs
Kitchen 
Description - Breakfast Bar/Counter,Pantry,Tile Countertops,Tile Flooring
Living Room 
Dimensions - 20x20Description - Front
PrimaryBathroom 
Description - Double Sink,Separate Shower,Separate Tub
PrimaryBedroom 
Dimensions - 14x15Description - Ceiling Fan,Ceiling Light,Downstairs
Save
Ask
Tour
Hide
Share
Exterior Features
Construction Details 
FrameStucco
Exterior 
None
Fencing 
BlockBack Yard
Lot Features 
Cul-De-SacLandscaped
Roof 
Tile
Windows/Doors 
Window CoveringsBlindsDouble Pane Windows
Community Features
Financing Terms Available 
CashConventional
Horse Property 
None
Schools
School District
Unknown
Elementary School
Bennett, William G.,Bennett, William G.
Middle School
Laughlin
High School
Laughlin
Listing courtesy of RE/Max Five Star Realty (775) 513-2737


Listing information is provided by Participants of the Greater Las Vegas Association of Realtors. IDX information is provided exclusively for personal, non-commercial use, and may not be used for any purpose other than to identify prospective properties consumers may be interested in purchasing. Information is deemed reliable but not guaranteed. Copyright 2026, Greater Las Vegas Association of Realtors.
Last checked: 2026-05-25 05:38 AM UTC

Neighborhood & Commute
Source: Walkscore
Disclosure: Community information and market data powered by Constellation Data Labs. Information is deemed reliable but not guaranteed.
Save
Ask
Tour
Hide
Share