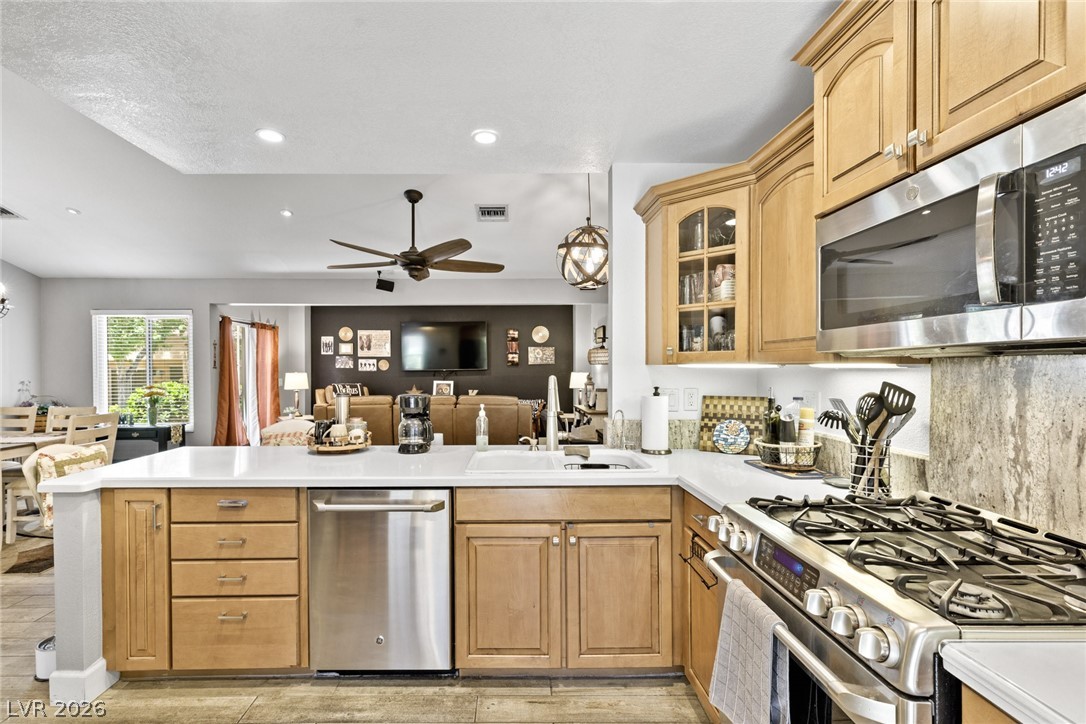
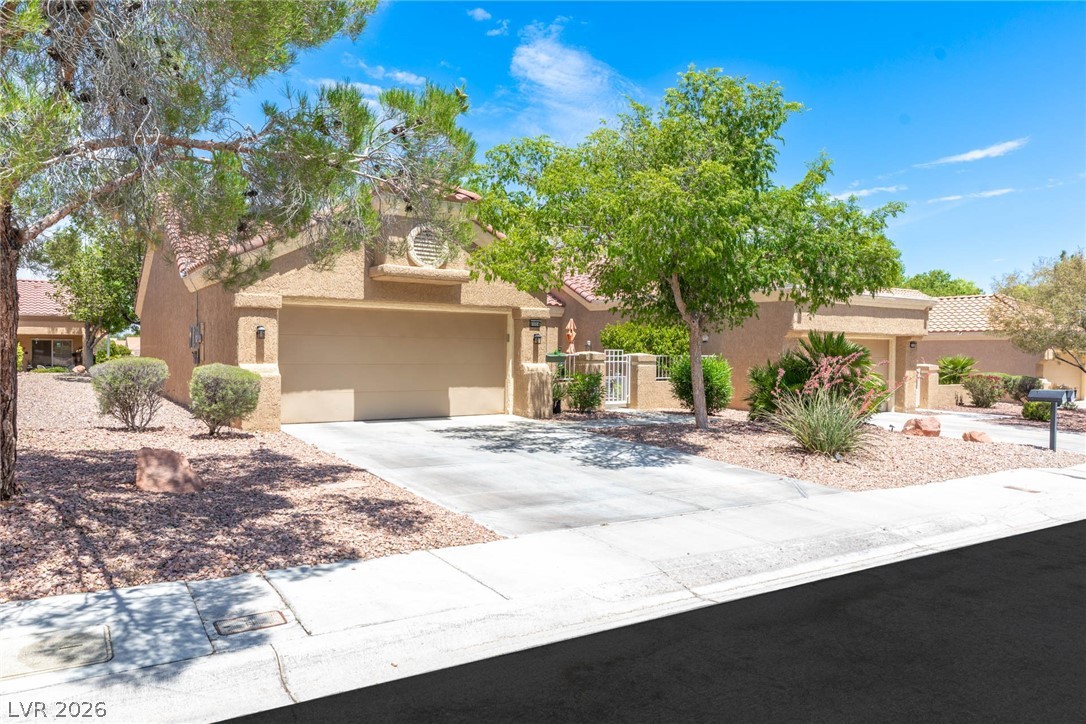
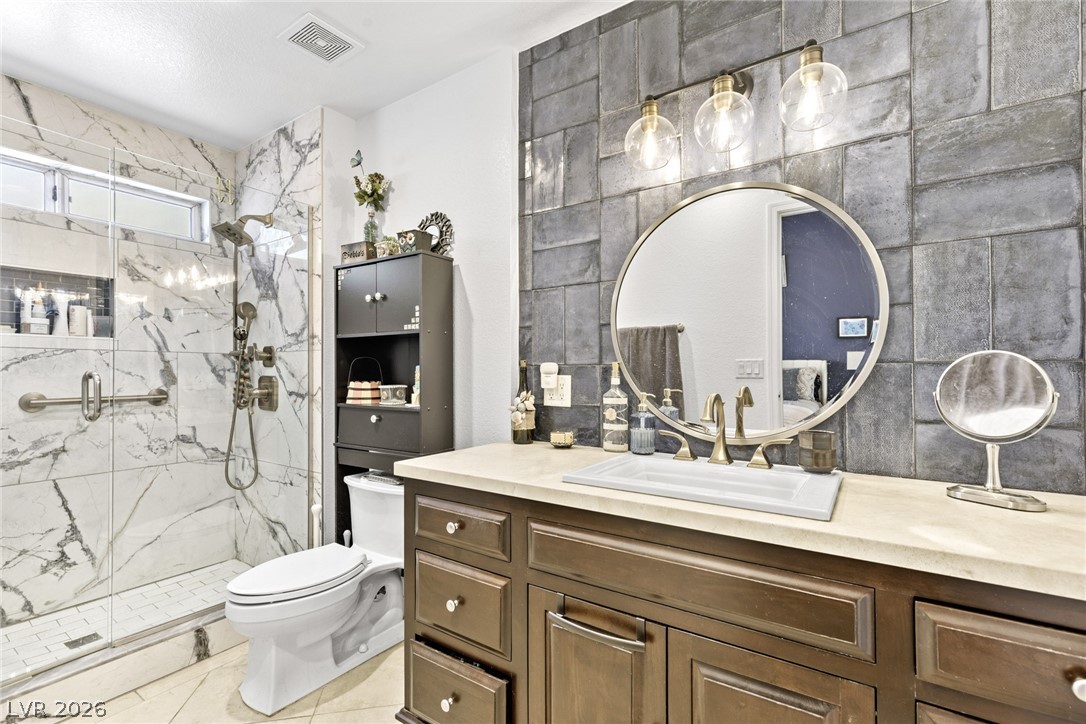
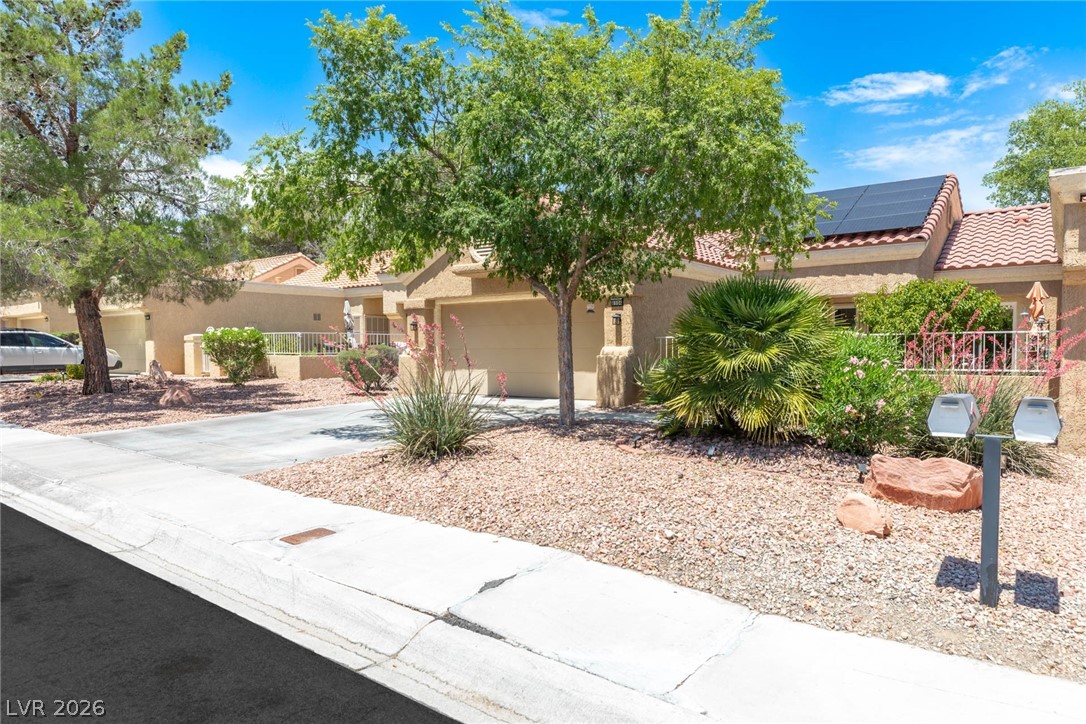
Highly upgraded single story townhome in Sun City Summerlin with a fully permitted great room addition that dramatically opens up the floor plan and makes the home live substantially larger than comparable models. Designed with efficiency and long-term ownership in mind, the property features fully owned solar panels with no debt, all new windows, added attic and primary bathroom insulation, updated electrical throughout, low-flow toilets, and consistently low energy bills. Remodeled kitchen with quartz countertops, custom cabinetry, pull-outs, pantry, stainless steel appliances, under-cabinet lighting, and upgraded fixtures throughout. Tile flooring throughout the home with no carpet, vaulted ceilings, two-tone paint, accent walls, 5-inch baseboards, added recessed lighting with dimmers, and ceiling fans throughout. Primary suite includes a bay window, walk-in mirrored closet, and extensively remodeled bathroom with tile feature wall, upgraded fixtures, and walk-in shower. Secondary bedroom also includes ceiling fan and mirrored closet doors. Laundry room with additional cabinetry and shelving. All appliances convey including refrigerator, washer, and dryer. Finished 2-car garage with epoxy floors, built-in storage, and water softener. Main water line from street to home has been replaced with transferable warranty. Gated private courtyard with BBQ stub plus covered patio space. Active TV antenna installed in attic while still maintaining cable capability. Sub-association covers roof, exterior paint, and landscape maintenance outside the courtyard. Residents enjoy access to pools, fitness centers, golf, tennis, pickleball, and an extensive social calendar within one of Las Vegas’ premier active 55+ communities.
Save
Ask
Tour
Hide
Share
Listing Snapshot
Price
$425,000
Days On Site
0 Days
Bedrooms
2
Inside Area (SqFt)
1,323 sqft
Total Baths
2
Full Baths
2
Partial Baths
N/A
Lot Size
0.07 Acres
Year Built
1989
MLS® Number
2784390
Status
Active
Property Tax
$1,589
HOA/Condo/Coop Fees
$207 monthly
Sq Ft Source
N/A
Friends & Family
React
Comment
Invite
No Comments Yet
Did you know? You can invite friends and family to your search. They can join your search, rate and discuss listings with you.
Recent Activity
3 hours ago
Listing first seen on site
10 hours ago
Listing updated with changes from the MLS®
General Features
Acres
0.07
Attached Garage
Yes
Direction Faces
South
Garage
Yes
Garage Spaces
2
Parking
AttachedGarageGarage Door OpenerPrivate
Property Sub Type
Townhouse
Sewer
Public Sewer
SqFt Total
1323
Style
OneStory
Utilities
Cable AvailableUnderground Utilities
Water Source
Public
Zoning
Single Family
Interior Features
Appliances
DryerDishwasherElectric Water HeaterDisposalGas RangeMicrowaveRefrigeratorWater Softener OwnedWasherWater Heater
Cooling
Ceiling Fan(s)Central AirElectric
Electric
Photovoltaics Seller Owned
Fireplace
Yes
Fireplace Features
GasGreat Room
Fireplaces
1
Flooring
Tile
Furnished
Unfurnished
Heating
Natural GasCentral
Interior
Ceiling Fan(s)Master Downstairs
Laundry Features
Gas Dryer HookupMain Level
Window Features
Window CoveringsBlinds
Bedroom 2
Dimensions - 12x12
Kitchen
Save
Ask
Tour
Hide
Share
Exterior Features
Construction Details
FrameStucco
Exterior
BarbecuePrivate Yard
Fencing
BlockFull
Lot Features
Landscaped
Patio And Porch
PatioCovered
Roof
Tile
Windows/Doors
Window CoveringsBlinds
Community Features
Association Amenities
ClubhouseFitness CenterTennis Court(s)
Association Dues
207
Financing Terms Available
CashConventionalFHAVA Loan
HOA Fee Frequency
Monthly
Horse Property
None
Senior Community
Yes
Schools
School District
Unknown
Elementary School
Lummis, William,Lummis, William
Middle School
Becker
High School
Palo Verde
Listing courtesy of Huntington & Ellis, A Real Est (702) 758-6390
Listing information is provided by Participants of the Greater Las Vegas Association of Realtors. IDX information is provided exclusively for personal, non-commercial use, and may not be used for any purpose other than to identify prospective properties consumers may be interested in purchasing. Information is deemed reliable but not guaranteed. Copyright 2026, Greater Las Vegas Association of Realtors.
Last checked: 2026-05-25 06:05 PM UTC
Neighborhood & Commute
Source: Walkscore
Disclosure: Community information and market data powered by Constellation Data Labs. Information is deemed reliable but not guaranteed.


Did you know? You can invite friends and family to your search. They can join your search, rate and discuss listings with you.