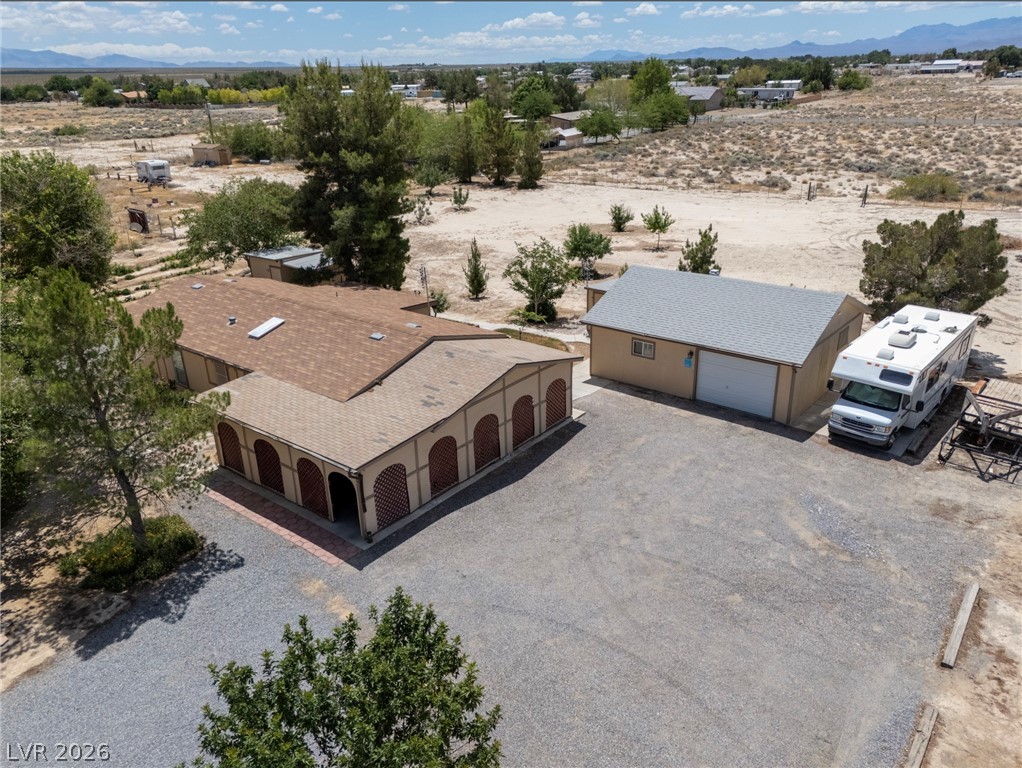
Four acres of opportunity await in Pahrump, NV. Enjoy the freedom of fully usable land with plenty of room to expand. Situated at 4501 Kellogg Rd, this property offers the space and flexibility to create the rural lifestyle you've been looking for. Whether you envision gardening, raising animals, storing recreational vehicles, or simply enjoying wide-open surroundings, the possibilities are endless.
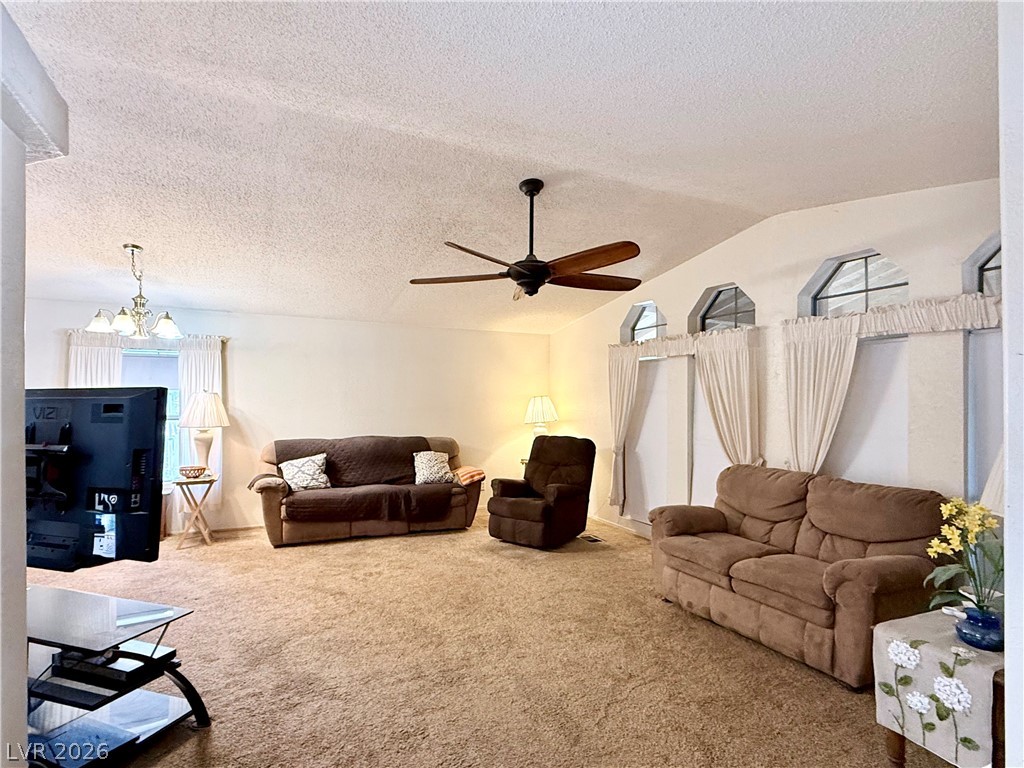
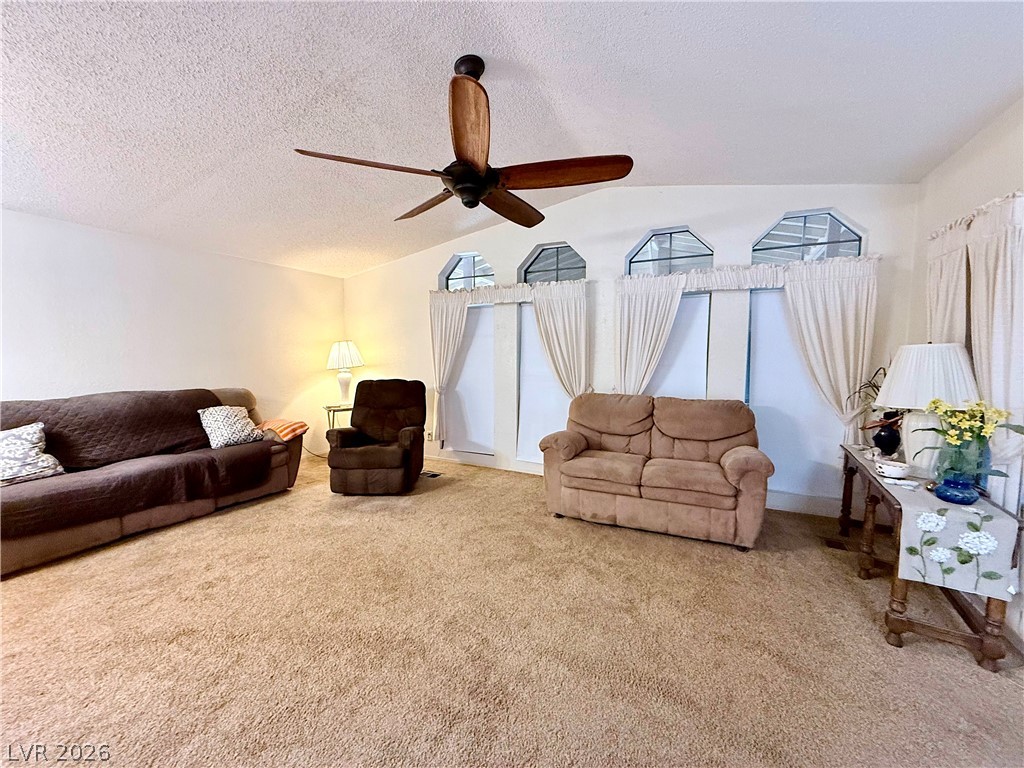
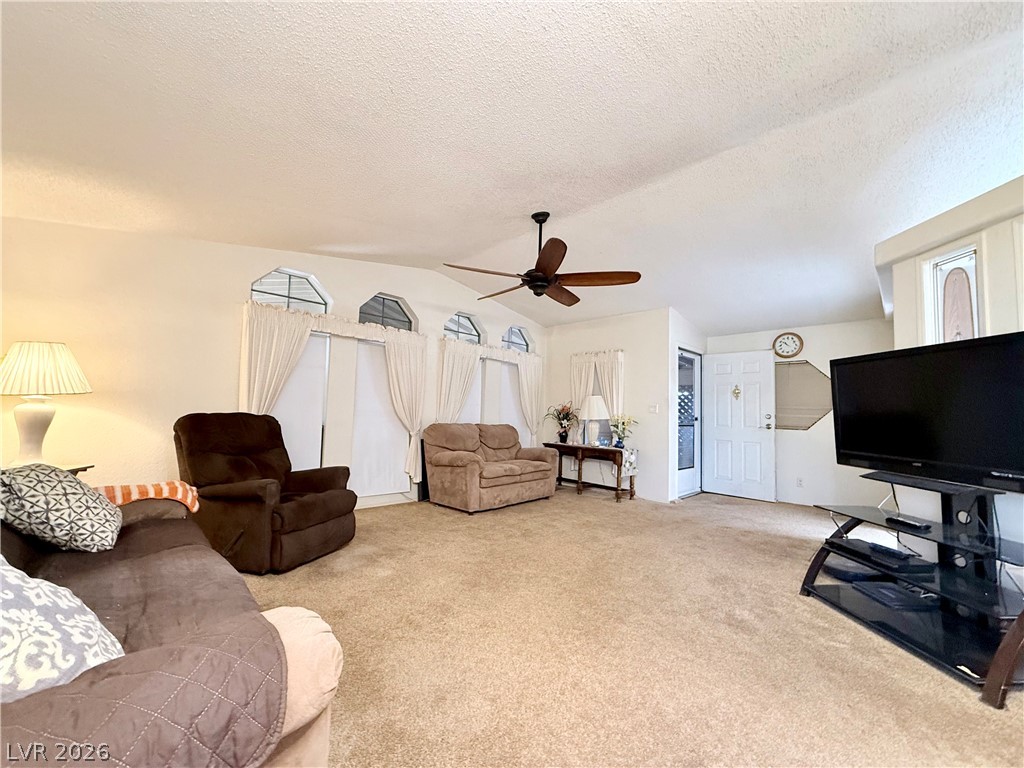
The property features a 1,124 sq. ft. manufactured home with 2 bedrooms and 2 bathrooms, along with a detached 2-car garage and storage shed for added functionality. A private well and septic system provide convenience and independence, while the established garden area offers an opportunity to cultivate your own produce and enjoy outdoor living.
With plenty of room to expand and customize to fit your needs, this property combines comfortable living with the peace and privacy of country life. Experience the space, potential, and charm that make Pahrump a desirable place to call home.
Save
Ask
Tour
Hide
Share
Listing Snapshot
Price
$450,000
Days On Site
0 Days
Bedrooms
2
Inside Area (SqFt)
1,124 sqft
Total Baths
2
Full Baths
2
Partial Baths
N/A
Lot Size
4 Acres
Year Built
1993
MLS® Number
2784148
Status
Active
Property Tax
$998
HOA/Condo/Coop Fees
N/A
Sq Ft Source
N/A
Friends & Family
React
Comment
Invite
No Comments Yet
Did you know? You can invite friends and family to your search. They can join your search, rate and discuss listings with you.
Recent Activity
5 hours ago
Listing first seen on site
12 hours ago
Listing updated with changes from the MLS®
General Features
Acres
4
Direction Faces
North
Garage
Yes
Garage Spaces
2
Parking
DetachedGarageGuestPrivateRV GatedRV Access/ParkingStorageWorkshop in Garage
Listing information is provided by Participants of the Greater Las Vegas Association of Realtors. IDX information is provided exclusively for personal, non-commercial use, and may not be used for any purpose other than to identify prospective properties consumers may be interested in purchasing. Information is deemed reliable but not guaranteed. Copyright 2026, Greater Las Vegas Association of Realtors.
Last checked: 2026-05-30 01:21 PM UTC
Neighborhood & Commute
Source: Walkscore
Disclosure: Community information and market data powered by Constellation Data Labs. Information is deemed reliable but not guaranteed.


Did you know? You can invite friends and family to your search. They can join your search, rate and discuss listings with you.