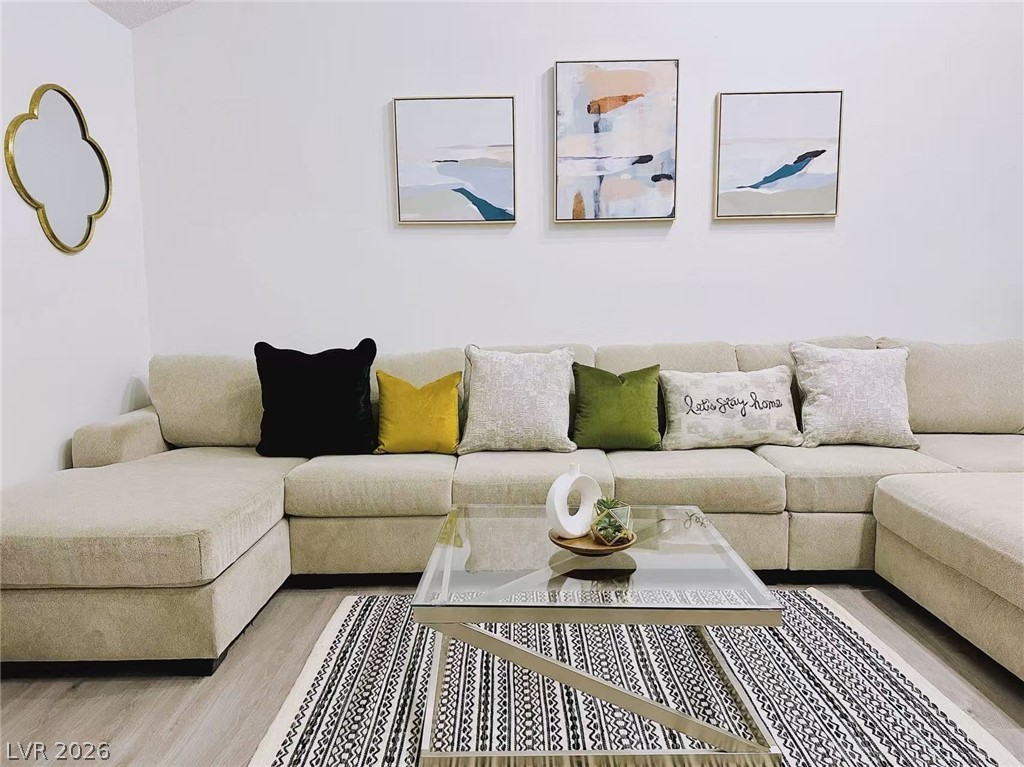
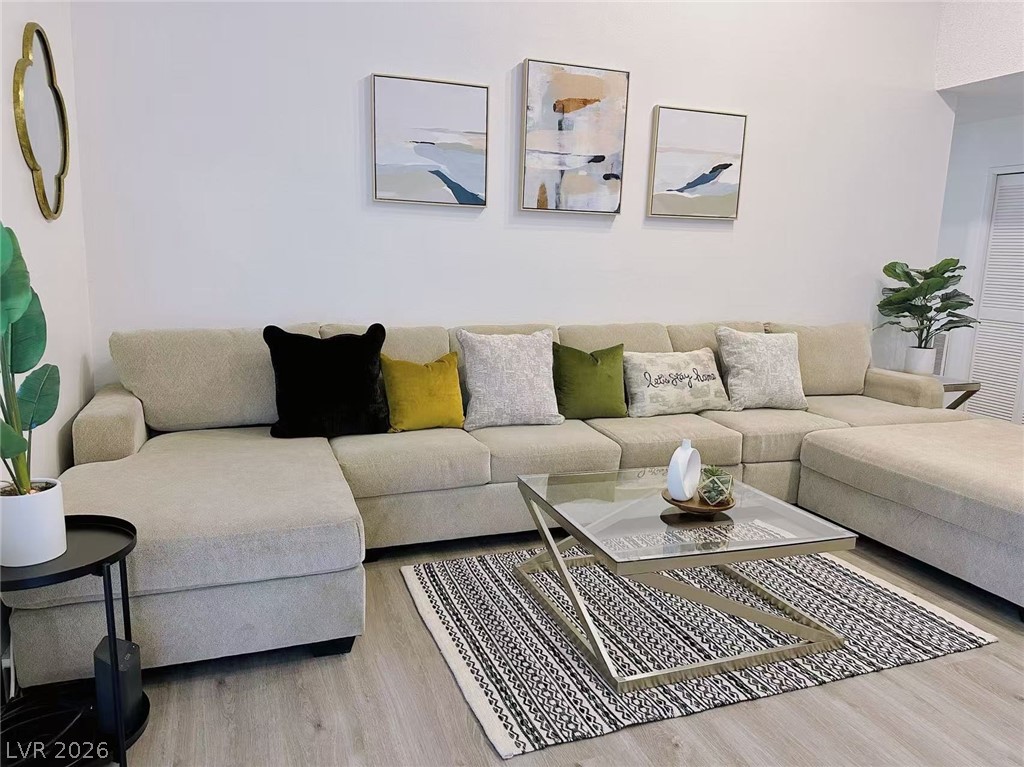
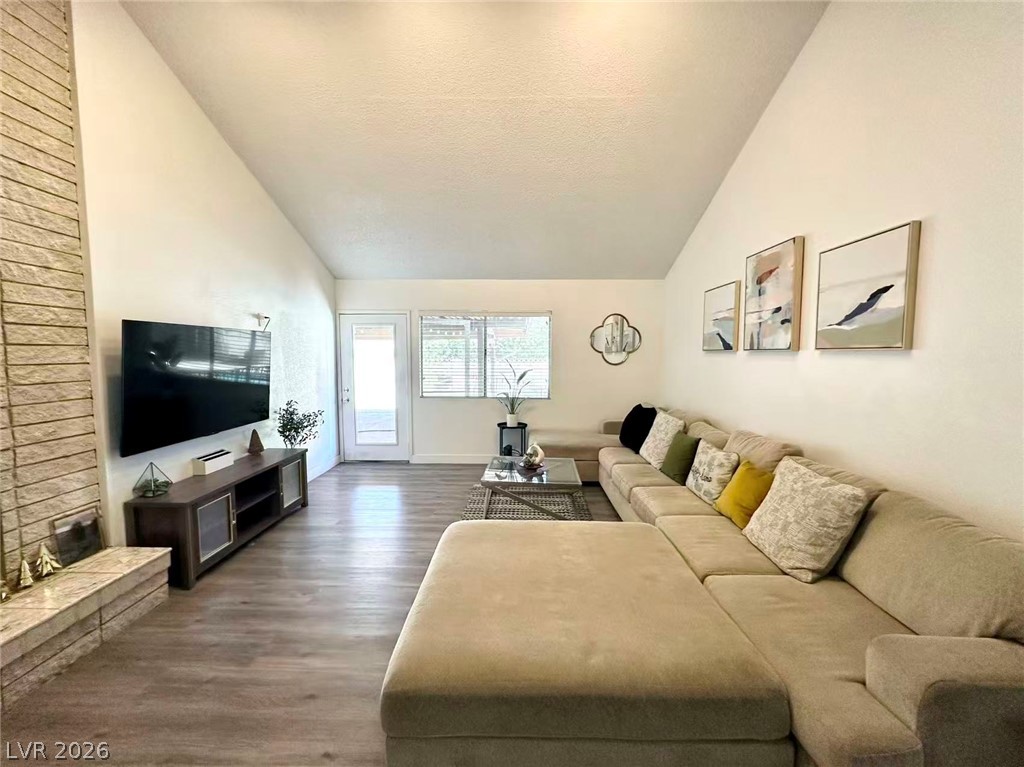
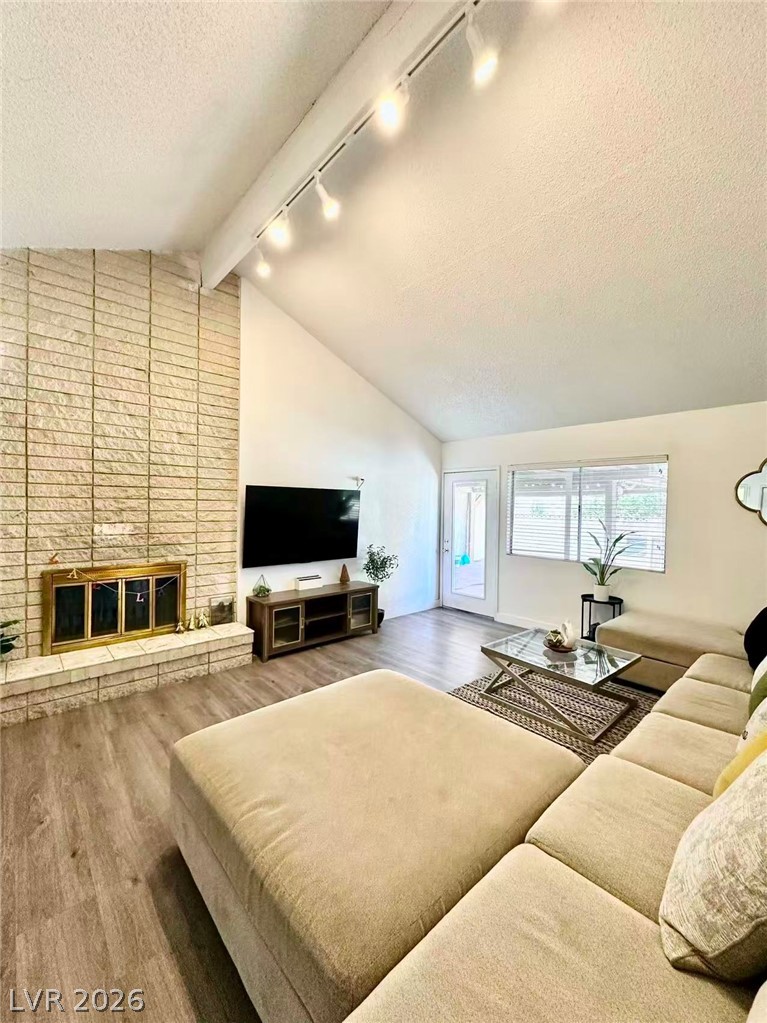
This upgraded single-story home offers exceptional rental potential with a spacious, move-in ready layout featuring 6 bedrooms, including 2 oversized primary suites with private ensuites. All bathrooms have been tastefully modernized. An attached casita with private entrance, renovated bathroom, and compact kitchen adds flexibility for guests, multi-generational living, or additional income. The updated kitchen boasts marble countertops, upgraded cabinetry, and newer appliances. The expansive living room features vaulted ceilings and abundant natural light.
Additional upgrades include new flooring, fresh paint, dual central A/C systems, fully repiped gas lines, and energy-efficient sunshade screens. A circular driveway accommodates 4 vehicles, plus a 2-car attached garage. The oversized backyard shines with new brick paving, refreshed landscaping, a large pool with diving board, shade umbrellas, and a durable outdoor pavilion — perfect for entertaining.
Save
Ask
Tour
Hide
Share
Listing Snapshot
Price
$519,000
Days On Site
8 Days
Bedrooms
6
Inside Area (SqFt)
2,293 sqft
Total Baths
4
Full Baths
4
Partial Baths
N/A
Lot Size
0.23 Acres
Year Built
1973
MLS® Number
2783433
Status
Active
Property Tax
$2,282
HOA/Condo/Coop Fees
N/A
Sq Ft Source
N/A
Friends & Family
React
Comment
Invite
No Comments Yet
Did you know? You can invite friends and family to your search. They can join your search, rate and discuss listings with you.
Recent Activity
a week ago
Listing first seen on site
a week ago
Listing updated with changes from the MLS®
General Features
Acres
0.23
Direction Faces
North
Garage
Yes
Garage Spaces
2
Parking
GaragePrivate
Property Sub Type
Single Family Residence
Sewer
Public Sewer
SqFt Total
2293
Style
TwoStory
Utilities
Underground Utilities
Water Source
Public
Zoning
Single Family
Interior Features
Appliances
Built-In Gas OvenDryerDisposalMicrowaveRefrigeratorWasher
Cooling
Ceiling Fan(s)Central AirElectric
Flooring
LinoleumVinyl
Furnished
Partially
Heating
Natural GasCentral
Interior
Ceiling Fan(s)Master Downstairs
Laundry Features
Gas Dryer HookupMain Level
Spa
Yes
Bedroom 2
Dimensions - 12x14Description - Ceiling Fan
Bedroom 3
Dimensions - 12x14Description - Ceiling Fan
Bedroom 4
Dimensions - 10x10Description - Undefined
Bedroom 5
Dimensions - 10x12Description - Undefined
Dining Room
Dimensions - 14x12Description - Dining Area
Kitchen
Description - Breakfast Bar/Counter
PrimaryBedroom
Dimensions - 15x20Description - Ceiling Fan
Save
Ask
Tour
Hide
Share
Exterior Features
Exterior
Balcony
Fencing
BlockBack Yard
Lot Features
Landscaped
Pool Features
Gas Heat
Private Pool
Yes
Roof
CompositionShingle
Spa
Yes
Community Features
Association Amenities
None
Financing Terms Available
CashConventional
Horse Property
None
Schools
School District
Unknown
Elementary School
Thomas, Ruby S.,Thomas, Ruby S.
Middle School
Orr William E.
High School
Valley
Listing courtesy of The Zhu Realty Group, LLC (702) 918-6222
Listing information is provided by Participants of the Greater Las Vegas Association of Realtors. IDX information is provided exclusively for personal, non-commercial use, and may not be used for any purpose other than to identify prospective properties consumers may be interested in purchasing. Information is deemed reliable but not guaranteed. Copyright 2026, Greater Las Vegas Association of Realtors.
Last checked: 2026-05-25 12:03 PM UTC
Neighborhood & Commute
Source: Walkscore
Disclosure: Community information and market data powered by Constellation Data Labs. Information is deemed reliable but not guaranteed.


Did you know? You can invite friends and family to your search. They can join your search, rate and discuss listings with you.