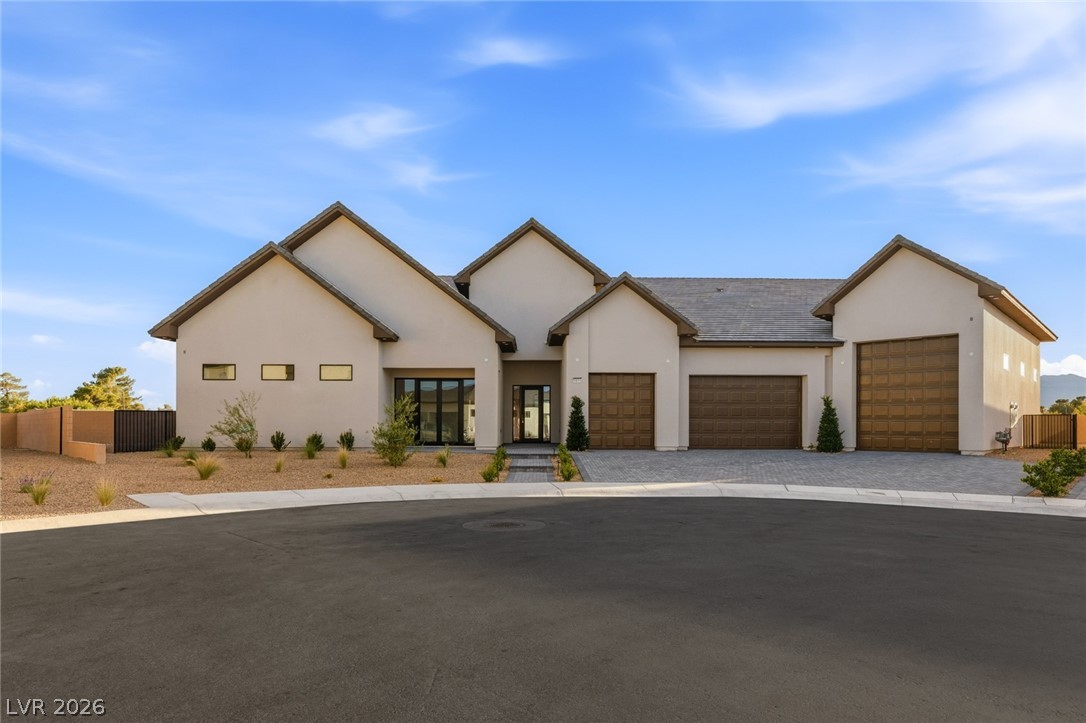
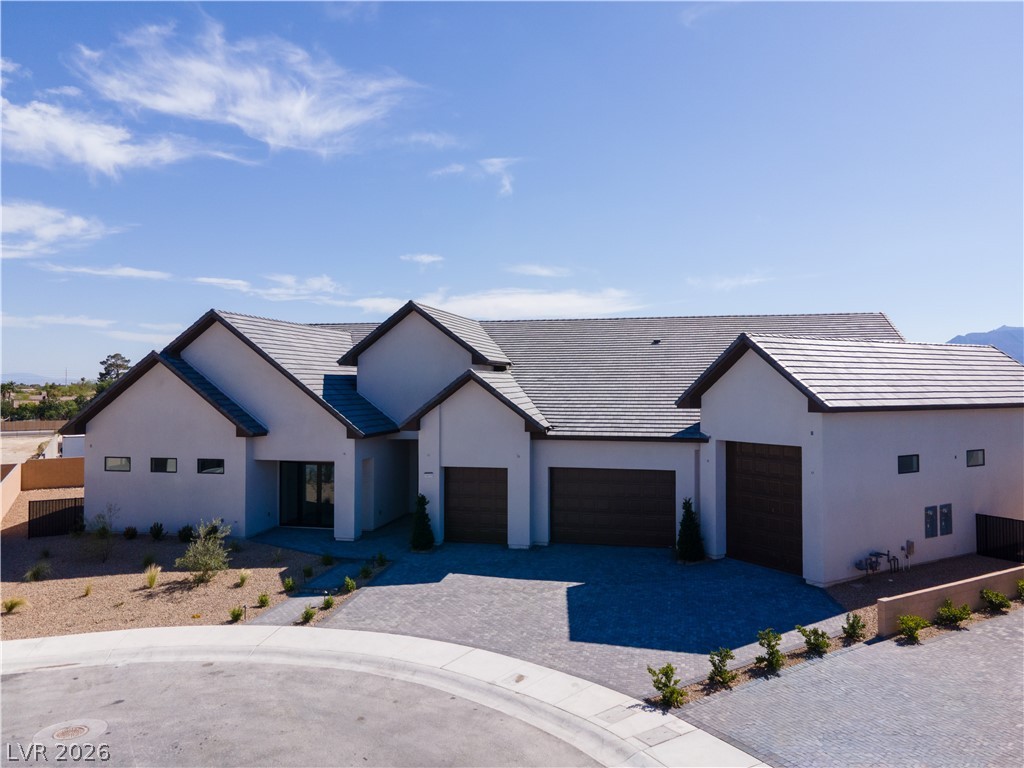
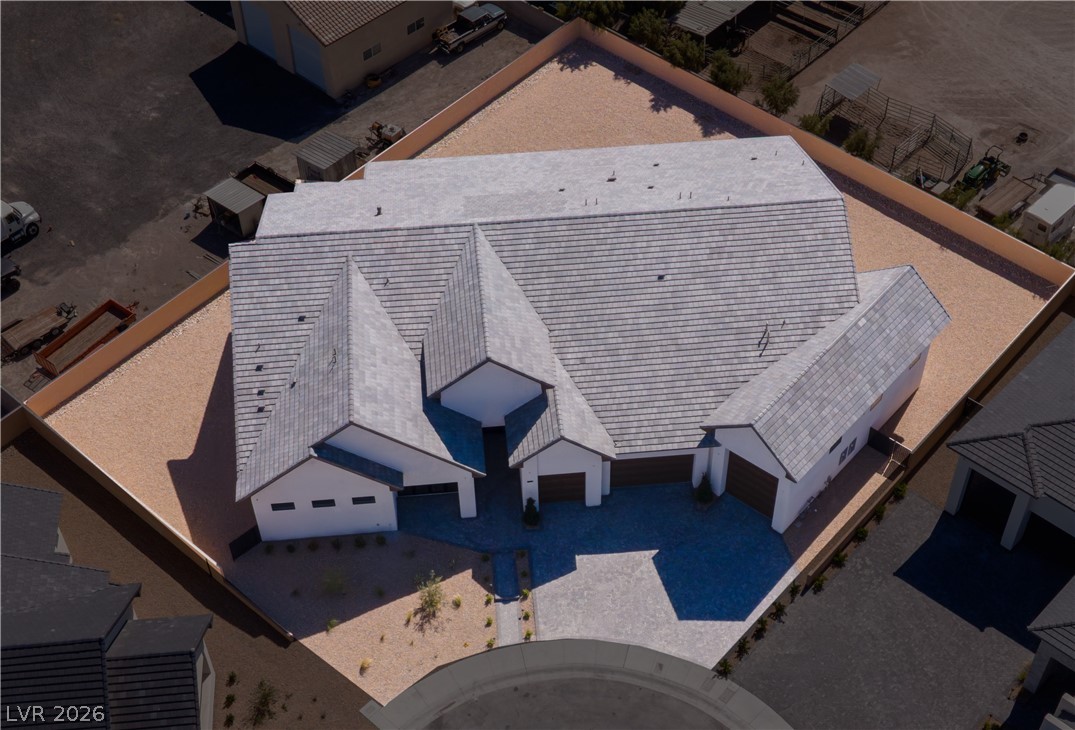
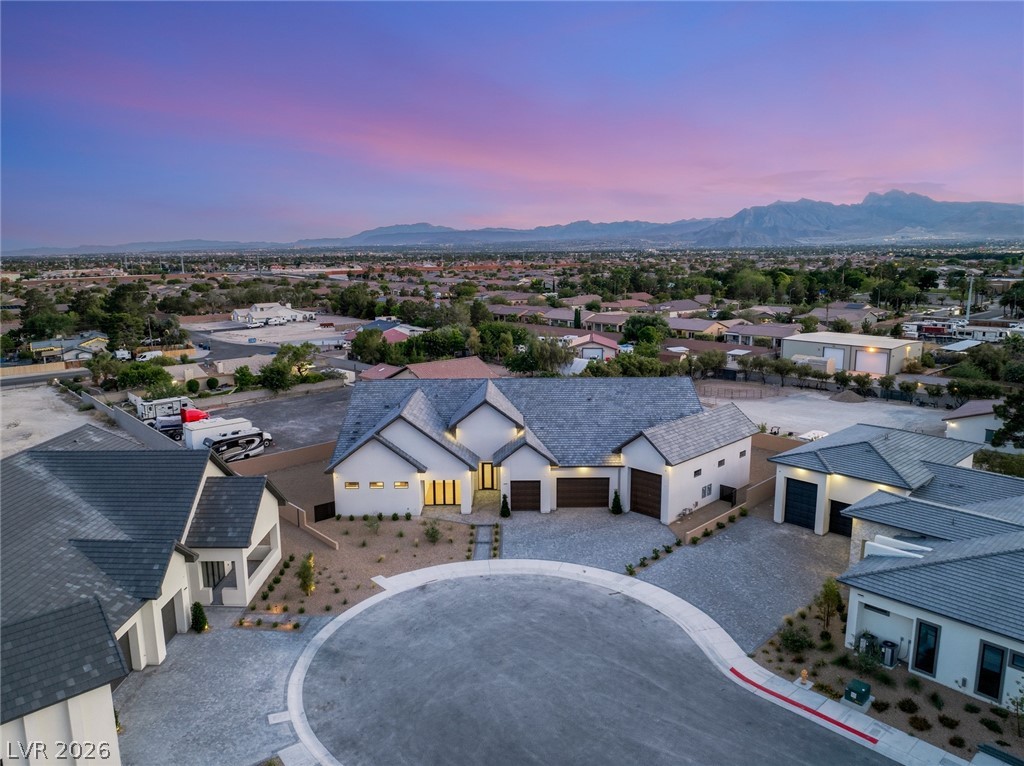
Welcome to 5875 St Ebbes Ct — a 5,649 SF luxury residence in a private gated community with no HOA. Featuring 5 en-suite bedrooms, 6.5 baths, a media room, and private study, designed by award-winning Enliven Interiors. The chef's kitchen stuns with natural stone countertops, walnut-toned fluted cabinetry, and a large walk-in pantry. The primary suite is a true retreat with a spa-worthy bath, Taj Mahal stone counters, private sauna, walk-in closet, and dedicated laundry. 10' stacking sliders open to a 1,200+ SF covered patio on a half-acre lot. Espresso chevron tile flows throughout for a seamless, low-maintenance aesthetic. The SW-facing orientation delivers gorgeous natural light all day without added heat. Auto and adventure enthusiasts will love the 3-car garage, side-load fourth spot, and 45' RV garage with full hookups. Finished with Level 5 wall texture, high R-value insulation, and window covering pre-wire — uncompromising luxury. Seller rate buy-down with seller's preferred lender.
Save
Ask
Tour
Hide
Share
Listing Snapshot
Price
$3,025,000
Days On Site
120 Days
Bedrooms
5
Inside Area (SqFt)
5,649 sqft
Total Baths
7
Full Baths
6
Partial Baths
1
Lot Size
0.5 Acres
Year Built
2026
MLS® Number
2783001
Status
Active
Property Tax
$40,000
HOA/Condo/Coop Fees
N/A
Sq Ft Source
N/A
Friends & Family
React
Comment
Invite
No Comments Yet
Did you know? You can invite friends and family to your search. They can join your search, rate and discuss listings with you.
Recent Activity
yesterday
Price changed to $3,025,000
yesterday
Listing updated with changes from the MLS®
4 months ago
Status changed to Active
4 months ago
Listing first seen on site
General Features
Acres
0.5
Attached Garage
Yes
Direction Faces
South
Garage
Yes
Garage Spaces
3
Green Energy Efficient
Windows
Parking
AttachedGarageGarage Door OpenerPrivateRV GarageRV Access/Parking
Property Condition
New Construction
Property Sub Type
Single Family Residence
Security
Gated Community
Sewer
Public Sewer
SqFt Total
5649
Style
OneStory
Utilities
Underground Utilities
Water Source
Public
Zoning
Single Family
Interior Features
Appliances
Built-In Electric OvenDouble OvenDryerGas CooktopDisposalMicrowaveRefrigeratorWasher
Cooling
Ceiling Fan(s)Central AirElectric
Fireplace
Yes
Fireplace Features
GasLiving RoomMaster Bedroom
Fireplaces
2
Flooring
Tile
Furnished
Unfurnished
Heating
Natural GasCentral
Interior
Ceiling Fan(s)Master Downstairs
Laundry Features
Electric Dryer HookupGas Dryer HookupLaundry Room
Window Features
Double Pane Windows
Bedroom 2
Dimensions - 19x12Description - Closet
Bedroom 3
Dimensions - 13x12Description - Closet
Bedroom 4
Dimensions - 13x11Description - Closet
Den
Dimensions - 12x19Description - Ceiling Light
Kitchen
Dimensions - 23x10Description - Island
PrimaryBedroom
Dimensions - 18x22Description - Closet
Save
Ask
Tour
Hide
Share
Exterior Features
Exterior
Private YardRV Hookup
Fencing
BlockBack Yard
Lot Features
Landscaped
Roof
Tile
Windows/Doors
Double Pane Windows
Community Features
Association Amenities
Gated
Community Features
Gated
Horse Property
None
Financing Terms Available
CashConventionalVA Loan
Schools
School District
Unknown
Elementary School
Carl, Kay,Carl, Kay
Middle School
Saville Anthony
High School
Shadow Ridge
Listing courtesy of IS Luxury (702) 883-7845
Listing information is provided by Participants of the Greater Las Vegas Association of Realtors. IDX information is provided exclusively for personal, non-commercial use, and may not be used for any purpose other than to identify prospective properties consumers may be interested in purchasing. Information is deemed reliable but not guaranteed. Copyright 2026, Greater Las Vegas Association of Realtors.
Last checked: 2026-09-16 12:30 PM UTC
Neighborhood & Commute
Source: Walkscore
Disclosure: Community information and market data powered by Constellation Data Labs. Information is deemed reliable but not guaranteed.


Did you know? You can invite friends and family to your search. They can join your search, rate and discuss listings with you.