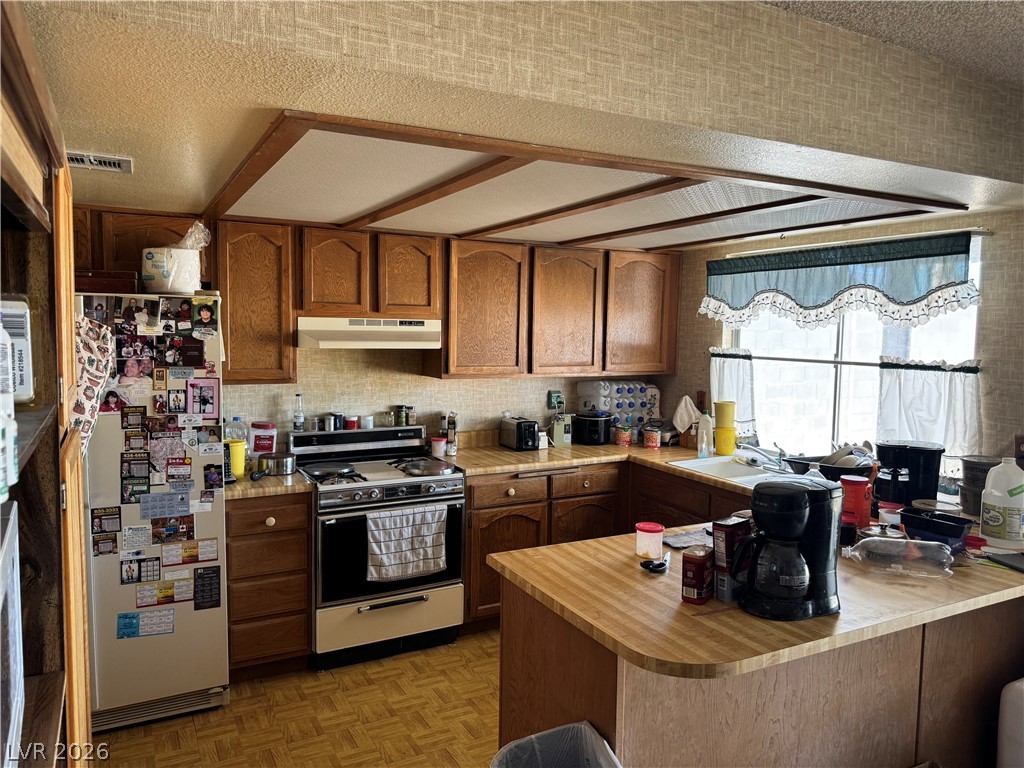
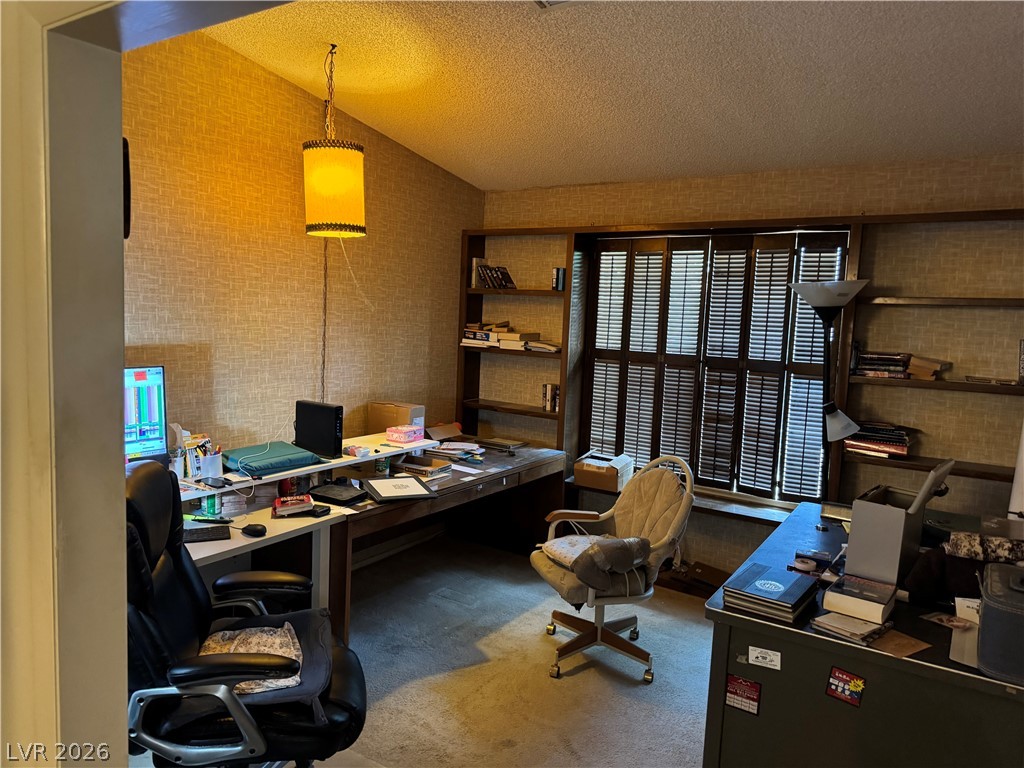
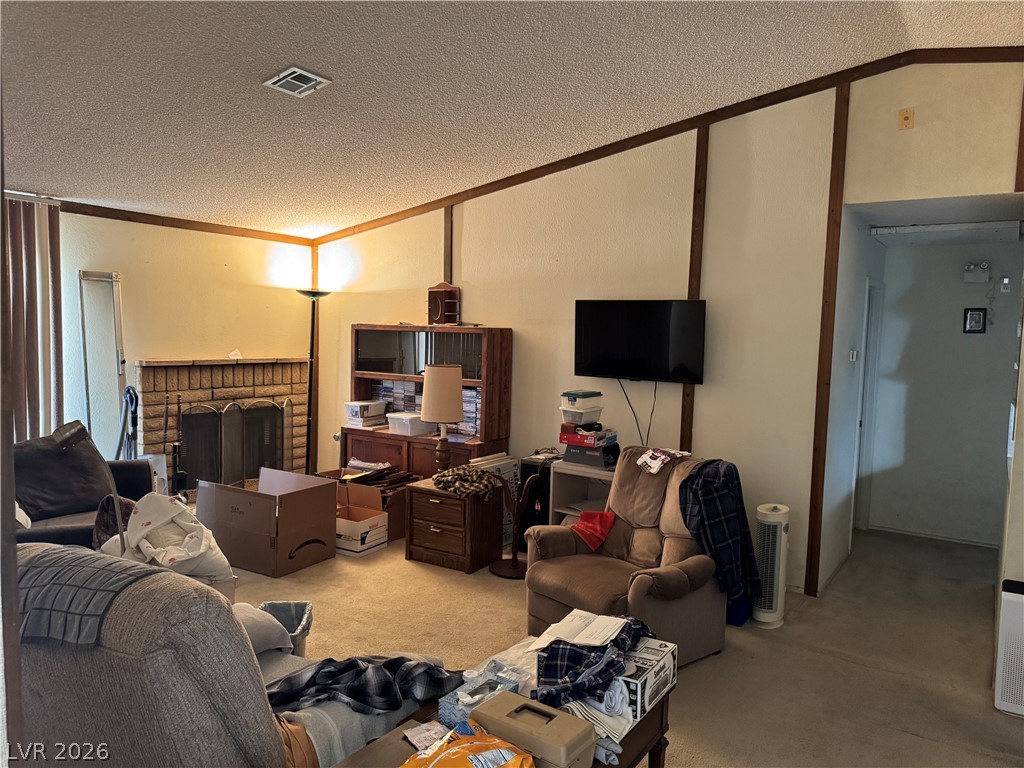
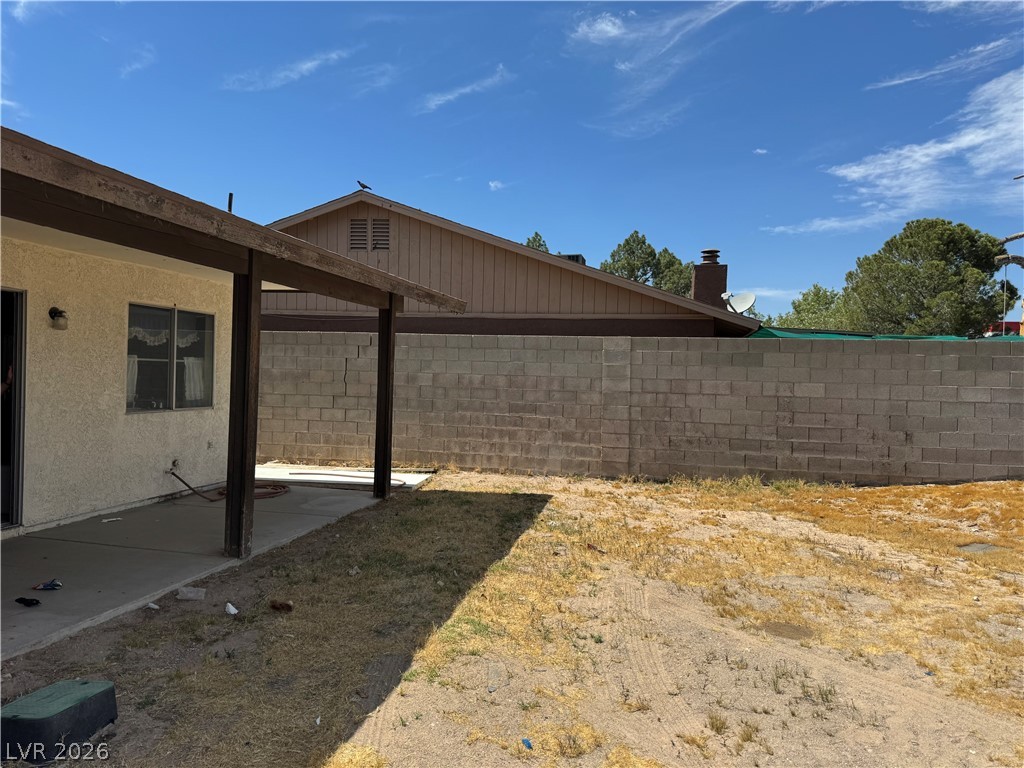
Investor special — priced to sell! This 2-bed, 2-bath single-story home with den sits on an oversized 8,712 sq ft lot in established Las Vegas with NO HOA. Sold strictly as-is with all furniture, washer, dryer, and refrigerator included — making it an ideal fix-and-flip, buy-and-hold, or value-add opportunity. Original condition throughout with solid bones, Tudor-style exterior with brick accents, and a 2-car attached garage. The spacious backyard is a blank canvas enclosed by block walls — ready for your vision. Large den provides flexible additional living space or potential 3rd bedroom conversion. Opportunities like this in an established Las Vegas neighborhood with no HOA don't last. Bring your contractor and make an offer!
Save
Ask
Tour
Hide
Share
Listing Snapshot
Price
$295,000
Days On Site
14 Days
Bedrooms
2
Inside Area (SqFt)
1,793 sqft
Total Baths
2
Full Baths
1
Partial Baths
1
Lot Size
0.2 Acres
Year Built
1981
MLS® Number
2782908
Status
Active
Property Tax
$1,070
HOA/Condo/Coop Fees
N/A
Sq Ft Source
N/A
Friends & Family
React
Comment
Invite
No Comments Yet
Did you know? You can invite friends and family to your search. They can join your search, rate and discuss listings with you.
Dimensions - 14x12Description - Closet,Mirrored Door
Save
Ask
Tour
Hide
Share
Exterior Features
Fencing
BlockBack Yard
Lot Features
Landscaped
Patio And Porch
PatioCovered
Roof
CompositionShingle
Windows/Doors
Window CoveringsBlinds
Community Features
Association Amenities
None
Financing Terms Available
CashConventional
Horse Property
None
Schools
School District
Unknown
Elementary School
Deskin, Ruthe,Deskin, Ruthe
Middle School
Leavitt Justice Myron E
High School
Centennial
Listing courtesy of NextHome People First (702) 595-1949
Listing information is provided by Participants of the Greater Las Vegas Association of Realtors. IDX information is provided exclusively for personal, non-commercial use, and may not be used for any purpose other than to identify prospective properties consumers may be interested in purchasing. Information is deemed reliable but not guaranteed. Copyright 2026, Greater Las Vegas Association of Realtors.
Last checked: 2026-05-30 10:59 PM UTC
Neighborhood & Commute
Source: Walkscore
Disclosure: Community information and market data powered by Constellation Data Labs. Information is deemed reliable but not guaranteed.


Did you know? You can invite friends and family to your search. They can join your search, rate and discuss listings with you.