Save
Ask
Hide
Share
$359,900

251 N Kolo Street
Jean, NV 89019

Manufactured Home|Sold 06/26/2026
3
Beds
2
Total Baths
2
Full Baths
1,647
SqFt
$219
/SqFt
1997
Built
Subdivision:
Sandy Valley
County:
Clark
Listing courtesy of Simply Vegas (702) 523-5203
Save
Ask
Hide
Share

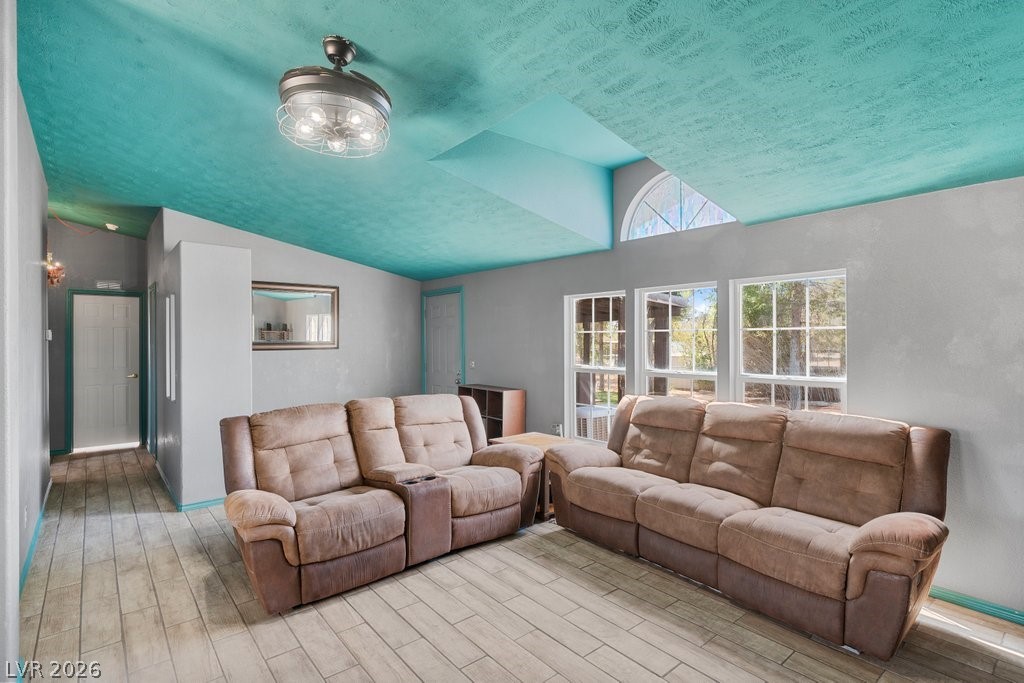
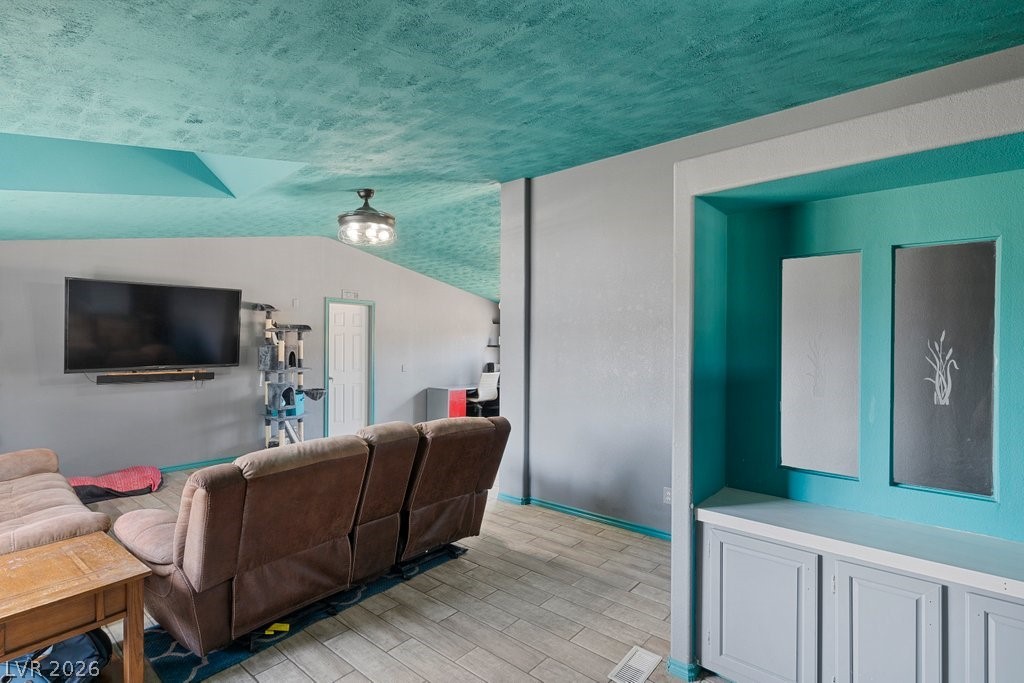
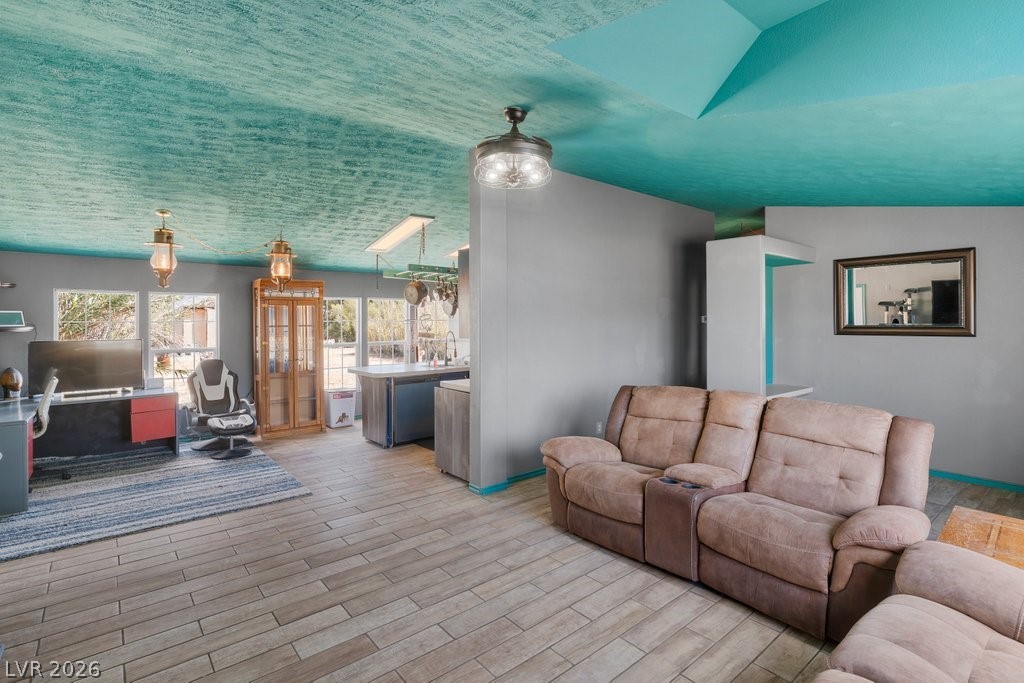
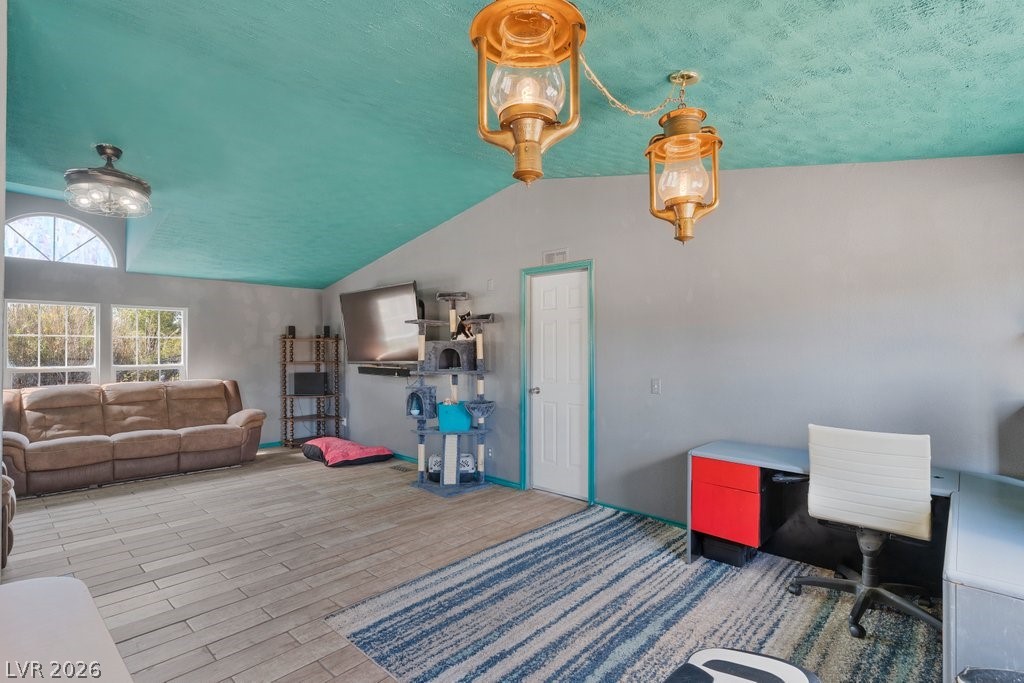
Discover Sandy Valley! Looking for a private rural retreat, look no further! This 4.76-acre property is fully fenced with bamboo, electric gate, circular drive, fire pit, dirt bicycle track and will fit all your outdoor toys! The manufactured home has been converted to real property. Offering 3 bedrooms and 2 full baths with a covered patio. The primary bedroom is separate from the guest bedrooms. All rooms offer ceiling fans with lights. The Primary bath has double sinks with a makeup table, separate tub and shower. Washer, Dryer, Refrigerator and stand-up freezer are included, HVAC installed 4/2021, Water Heater 2/2020, Well updated 6/2024. Come home to country living in Sandy Valley!

Save
Ask
Hide
Share
Listing Snapshot
Bedrooms 
3
Total Baths 
2
Full Baths 
2
Partial Baths 
N/A
Inside Area (SqFt) 
1,647 sqft
Lot Size 
4.76 Acres
Year Built 
1997
MLS® Number 
2781405
Status 
Sold
Property Tax 
$1,199
HOA/Condo/Coop Fees 
N/A
Sq Ft Source 
N/A
Friends & Family
Recent Activity
2 weeks agoListing updated with changes from the MLS®
General Features
Acres 
4.76
Direction Faces 
South
Green Energy Efficient 
Windows
Parking 
Circular DrivewayOpenRV Access/Parking
Property Sub Type 
Manufactured Home
Sewer 
Septic Tank
SqFt Total 
1647
Style 
OneStory
Utilities 
Electricity Available
Water Source 
PrivateWell
Zoning 
Single Family
Interior Features
Appliances 
DryerDishwasherElectric RangeElectric Water HeaterDisposalMicrowaveRefrigeratorWater HeaterWasher
Cooling 
Ceiling Fan(s)Central AirElectric
Flooring 
Tile
Furnished 
Unfurnished
Heating 
CentralElectric
Interior 
Ceiling Fan(s)Master Downstairs
Laundry Features 
Electric Dryer HookupLaundry Room
Window Features 
Window CoveringsBlindsDouble Pane Windows
Bedroom 2 
Dimensions - 11x10Description - Ceiling Fan,Ceiling Light,Closet
Bedroom 3 
Dimensions - 11x10Description - Ceiling Fan,Ceiling Light,Closet
Dining Room 
Dimensions - 10x11Description - Kitchen/Dining Room Combo
Kitchen 
Description - Laminate Countertops,Tile Flooring
Living Room 
Dimensions - 12x15Description - Front,Vaulted Ceiling
PrimaryBathroom 
Description - Double Sink,Make Up Table,Separate Shower,Separate Tub
PrimaryBedroom 
Dimensions - 13x13Description - Ceiling Fan,Ceiling Light,Pbr Separate From Other,Walk-In Closet(s)
Save
Ask
Hide
Share
Exterior Features
Construction Details 
Aluminum Siding
Exterior 
Private Yard
Fencing 
ElectricFull
Lot Features 
Landscaped
Patio And Porch 
PatioCovered
Roof 
CompositionShingle
View 
None
Waterview 
None
Windows/Doors 
Window CoveringsBlindsDouble Pane Windows
Community Features
Association Amenities 
None
Financing Terms Available 
CashConventionalFHAVA Loan
Horse Property 
None
Schools
School District
Unknown
Elementary School
Sandy Valley,Sandy Valley
Middle School
Sandy Valley
High School
Sandy Valley High School
Neighborhood & Commute
Source: Walkscore
Disclosure: Community information and market data powered by Constellation Data Labs. Information is deemed reliable but not guaranteed.
Save
Ask
Hide
Share