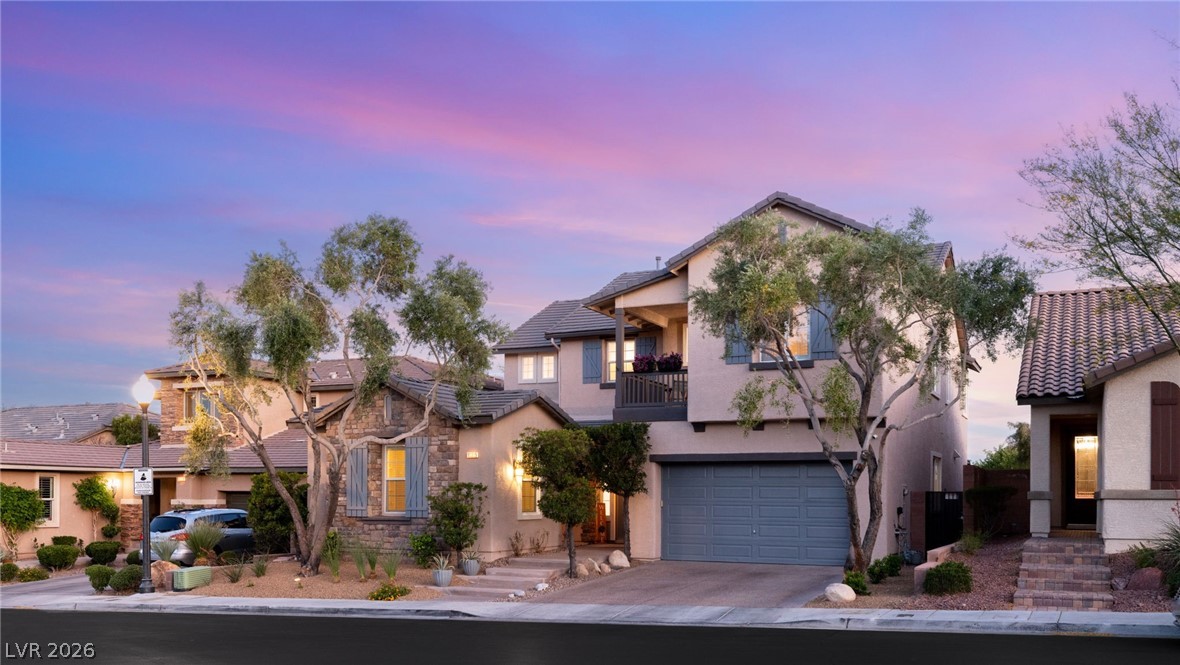
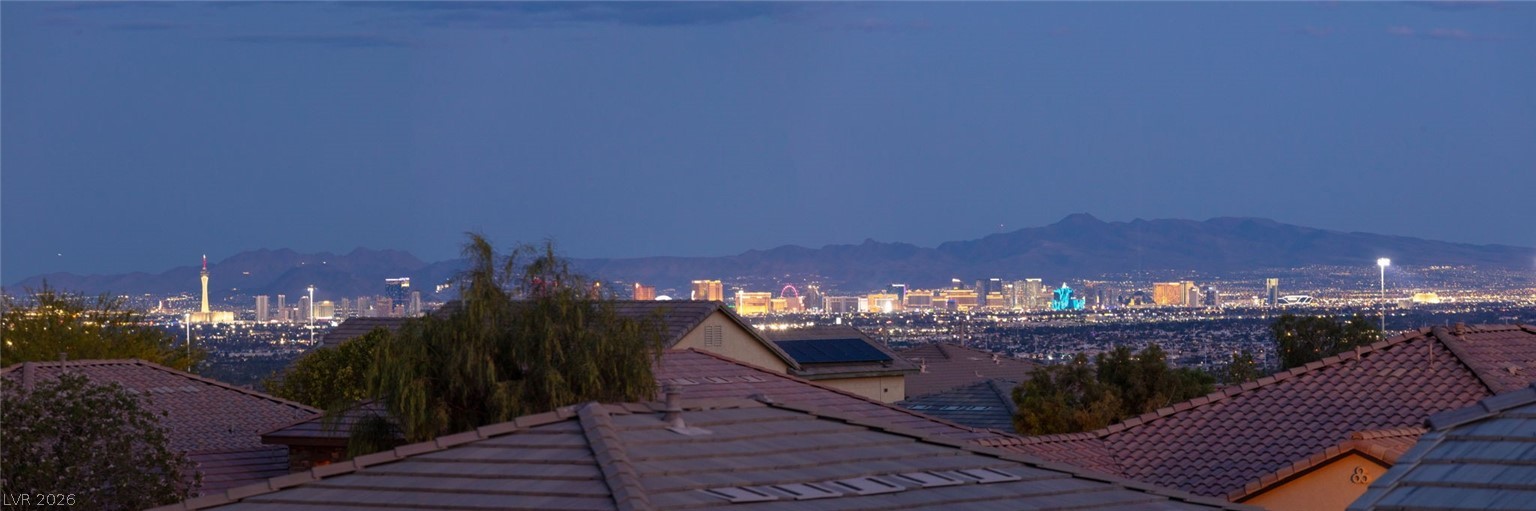
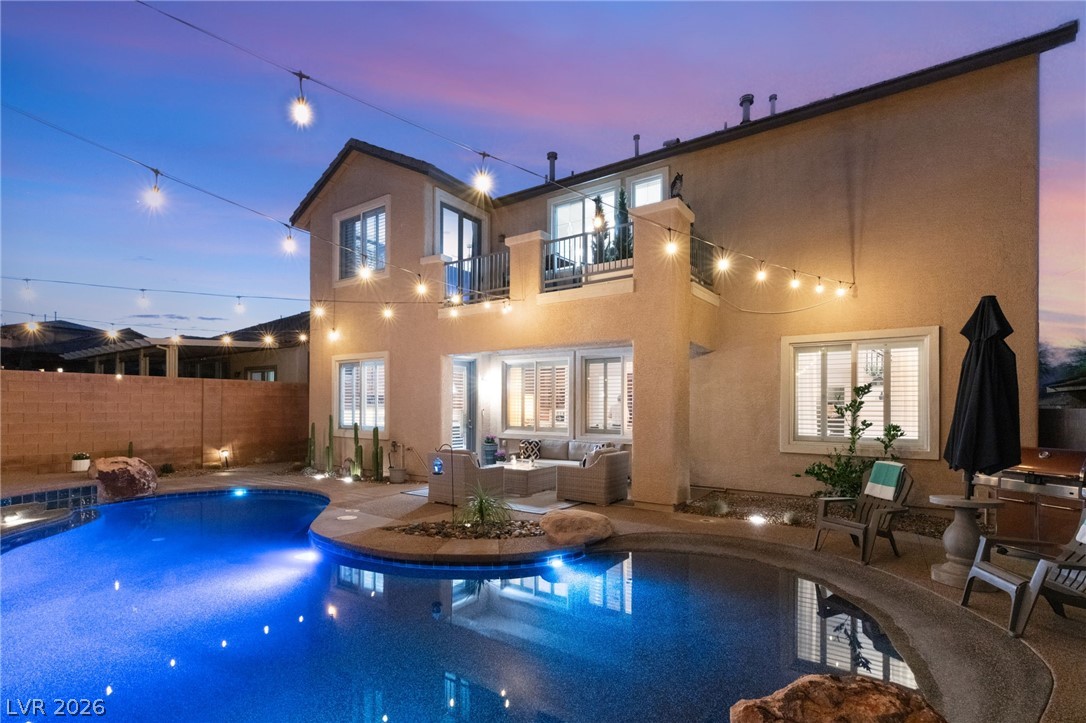
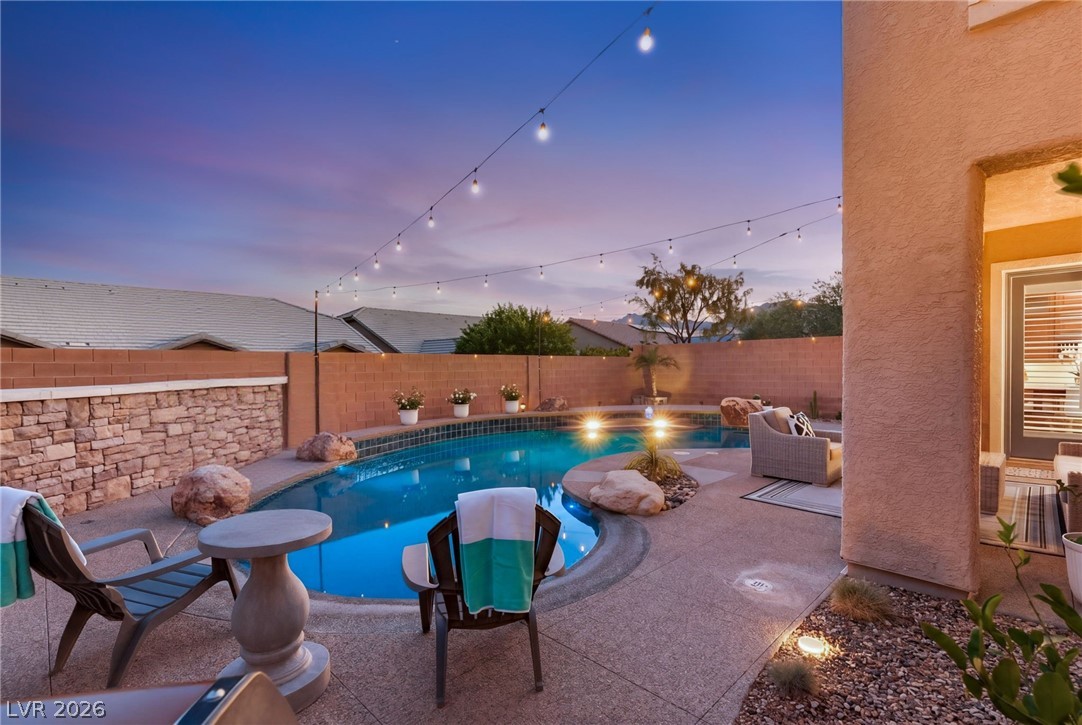
Welcome to one of the most stunning homes in Providence—originally crafted as the builder’s custom model home, showcasing elevated design and premium finishes throughout. Located in a private gated community, this reimagined 4-bedroom, 3.5-bath residence with attached casita offers breathtaking mountain and Strip views. The professionally redesigned interior features 10-foot ceilings, hardwood, stone, and luxury vinyl plank flooring, new carpet, plantation shutters, and custom wall treatments. Enjoy a spacious living room with double-sided fireplace and a chef’s kitchen with quartz island, commercial-grade stainless steel appliances, high-end cabinetry, walk-in pantry, and breakfast nook. The remodeled primary suite includes a fireplace, balcony, Strip views, and spa-style bath. Backyard offers a resort-style pool, covered patio, and modern landscaping. Includes new HVAC, lighting, paint, and water treatment system. Walking distance to Knickerbocker Park. Close to shopping and dining.
Save
Ask
Tour
Hide
Share
Listing Snapshot
Price
$885,000
Days On Site
20 Days
Bedrooms
4
Inside Area (SqFt)
3,630 sqft
Total Baths
4
Full Baths
3
Partial Baths
1
Lot Size
0.14 Acres
Year Built
2007
MLS® Number
2778311
Status
Active Under Contract
Property Tax
$5,435
HOA/Condo/Coop Fees
$50 monthly
Sq Ft Source
N/A
Friends & Family
React
Comment
Invite
No Comments Yet
Did you know? You can invite friends and family to your search. They can join your search, rate and discuss listings with you.
Recent Activity
4 days ago
Status changed to Active Under Contract
4 days ago
Listing updated with changes from the MLS®
3 weeks ago
Listing first seen on site
General Features
Acres
0.14
Attached Garage
Yes
Direction Faces
North
Disclosures
Covenants Restrictions Disclosure
Garage
Yes
Garage Spaces
2
Green Energy Efficient
Windows
Parking
AttachedGarageGarage Door OpenerInside EntrancePrivate
Property Sub Type
Single Family Residence
Security
Security System OwnedGated Community
Sewer
Public Sewer
SqFt Total
3630
Style
TwoStory
Utilities
Cable AvailableUnderground Utilities
Water Source
Public
Zoning
Single Family
Interior Features
Appliances
Built-In Gas OvenDouble OvenDryerDishwasherDisposalGas RangeRefrigeratorWater Softener OwnedWasher
Listing courtesy of Huntington & Ellis, A Real Est (702) 985-5657
Listing information is provided by Participants of the Greater Las Vegas Association of Realtors. IDX information is provided exclusively for personal, non-commercial use, and may not be used for any purpose other than to identify prospective properties consumers may be interested in purchasing. Information is deemed reliable but not guaranteed. Copyright 2026, Greater Las Vegas Association of Realtors.
Last checked: 2026-05-25 04:55 AM UTC
Neighborhood & Commute
Source: Walkscore
Disclosure: Community information and market data powered by Constellation Data Labs. Information is deemed reliable but not guaranteed.


Did you know? You can invite friends and family to your search. They can join your search, rate and discuss listings with you.