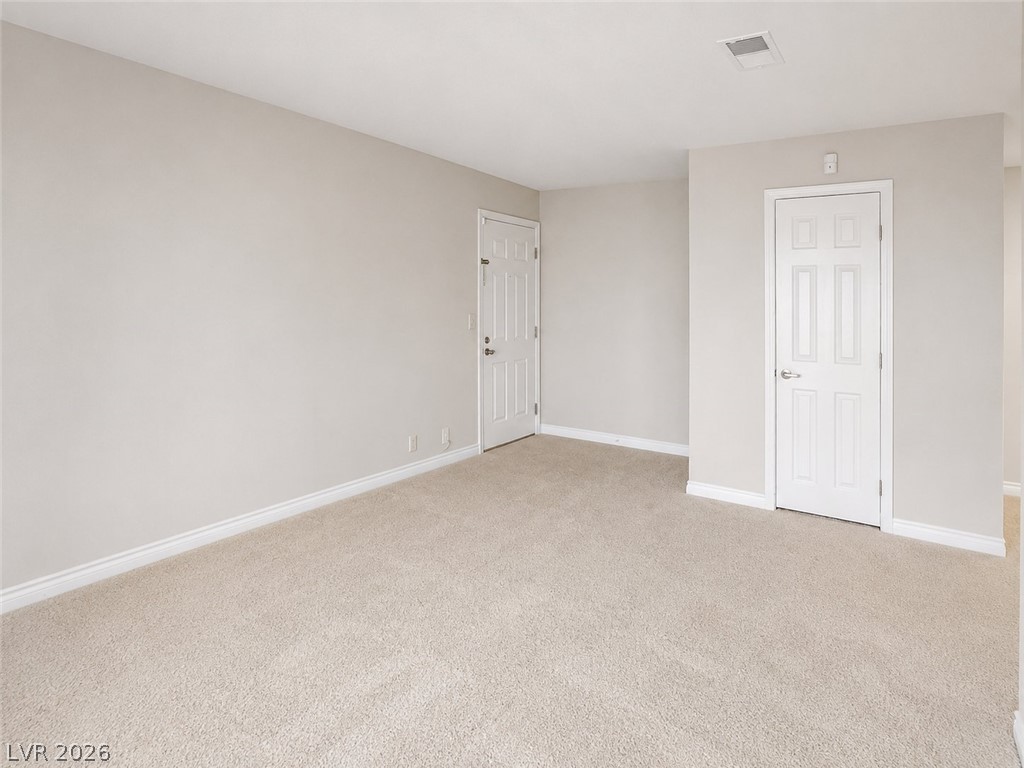
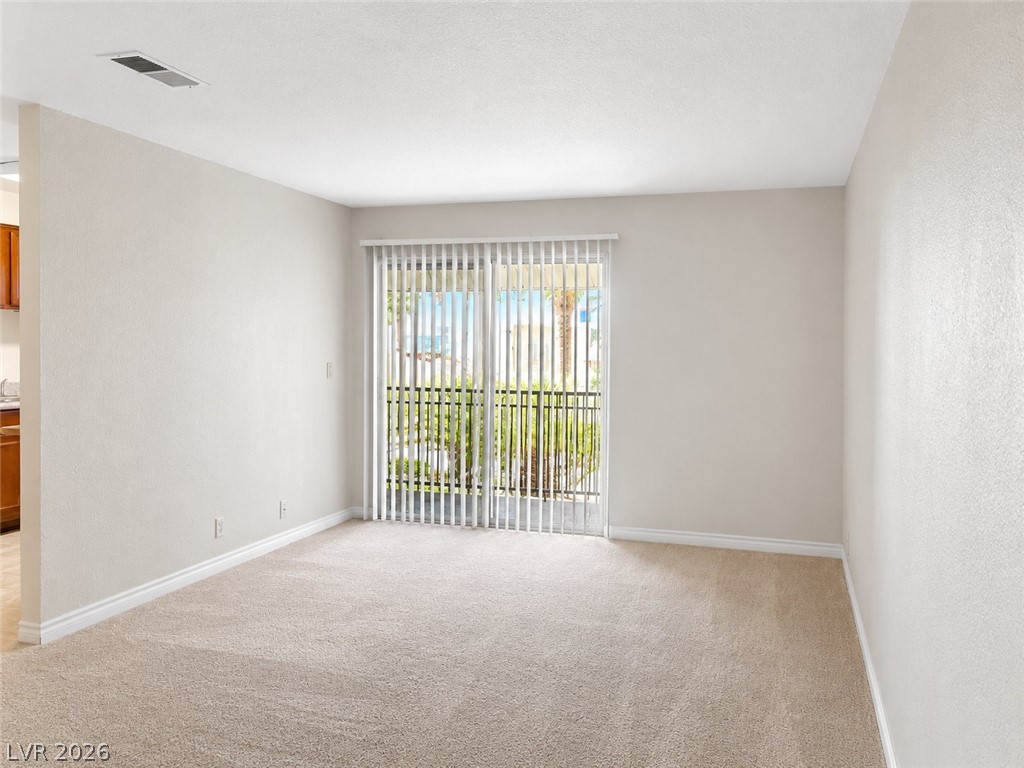
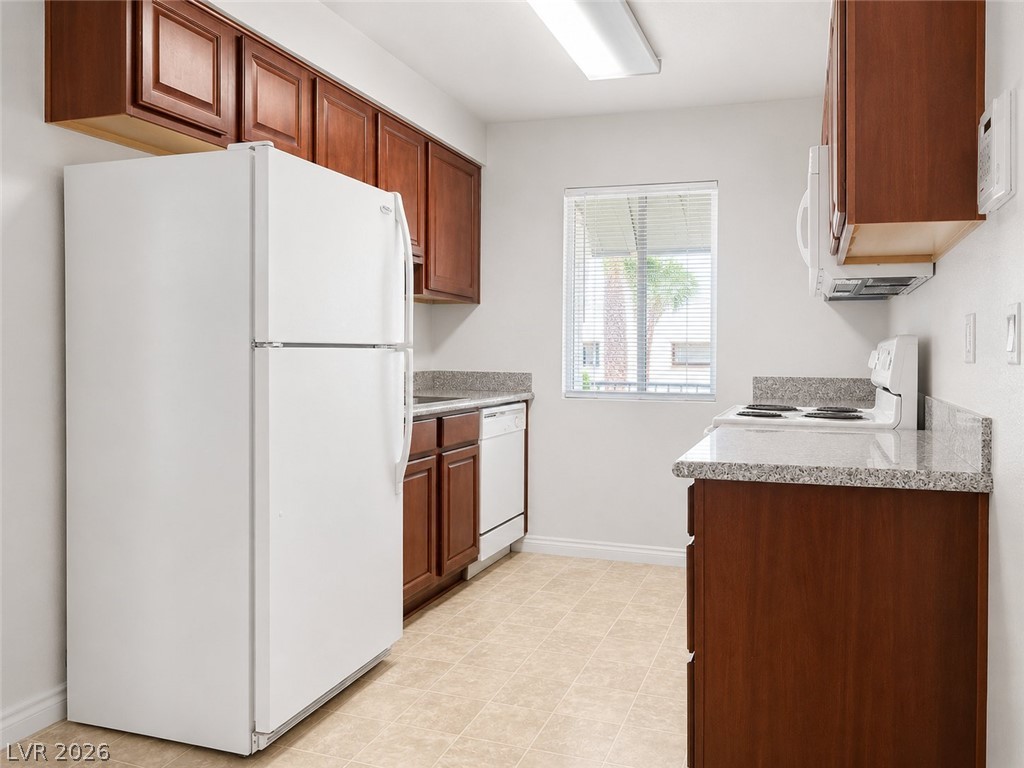
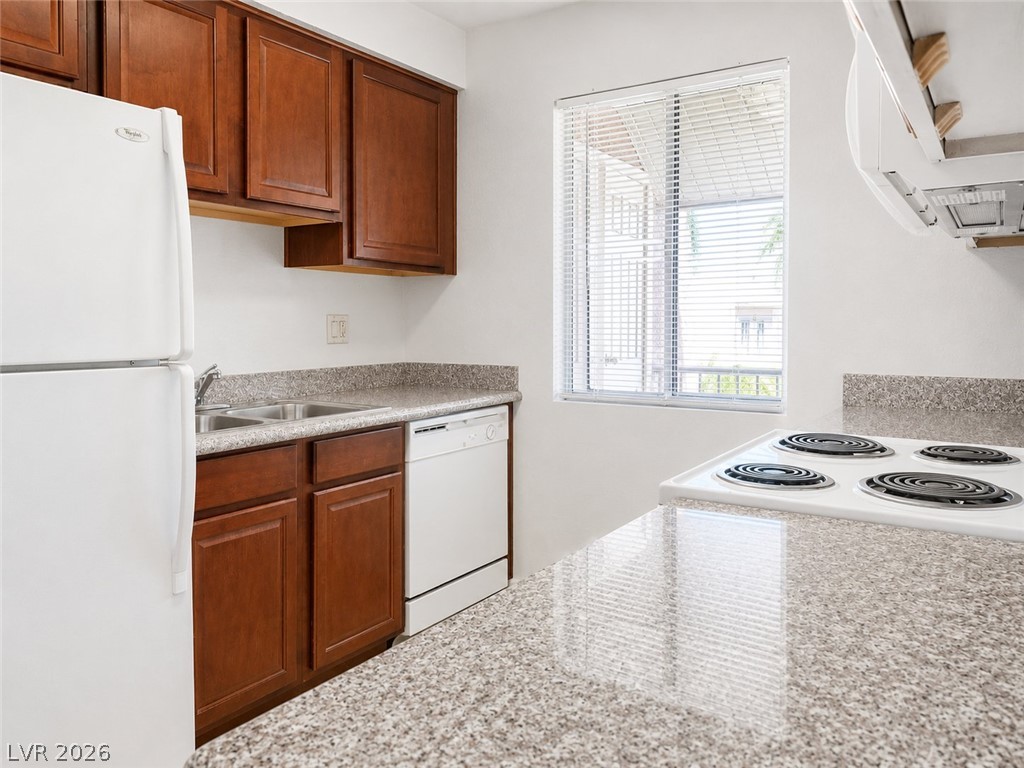
One of the best values currently available in Bella Vita! This second-floor condominium overlooks the community pool and tennis courts from a spacious private balcony. Inside you'll find granite countertops in both the kitchen and bathroom, a bright open living area, generous bedroom, separate laundry/storage room, assigned covered parking, and access to Bella Vita's resort-style amenities including multiple pools, fitness centers, tennis courts, spas, clubhouses and 24-hour guard-gated security. Priced below competing granite units and positioned in one of the community's most desirable locations.
Save
Ask
Tour
Hide
Share
Listing Snapshot
Price
$130,000
Days On Site
141 Days
Bedrooms
1
Inside Area (SqFt)
700 sqft
Total Baths
1
Full Baths
1
Partial Baths
N/A
Lot Size
N/A
Year Built
1982
MLS® Number
2776122
Status
Pending
Property Tax
$650
HOA/Condo/Coop Fees
$252 monthly
Sq Ft Source
N/A
Friends & Family
React
Comment
Invite
No Comments Yet
Did you know? You can invite friends and family to your search. They can join your search, rate and discuss listings with you.
Recent Activity
6 days ago
Status changed to Pending
6 days ago
Listing updated with changes from the MLS®
2 weeks ago
Price changed to $130,000
5 months ago
Listing first seen on site
General Features
Carport
1
Direction Faces
East
Disclosures
Covenants Restrictions Disclosure
Parking
AssignedCoveredDetached CarportGuest
Property Sub Type
Condominium
Sewer
Public Sewer
SqFt Total
700
Style
TwoStory
Utilities
Underground Utilities
Water Source
Public
Zoning
Multi-Family
Interior Features
Appliances
Built-In Electric OvenDisposal
Cooling
Central AirElectric
Flooring
CarpetLinoleumVinyl
Furnished
Unfurnished
Heating
CentralElectric
Laundry Features
Electric Dryer HookupGas Dryer HookupUpper Level
Kitchen
Living Room
Dimensions - 15x12
PrimaryBedroom
Dimensions - 14x10Description - None
Save
Ask
Tour
Hide
Share
Exterior Features
Exterior
Balcony
Fencing
None
Pool Features
Community
Roof
Flat
Community Features
Association Amenities
ClubhouseFitness CenterGatedPoolSecurity
Association Fee
$252.0
Association Fee Frequency
Monthly
Community Features
Pool
Horse Property
None
Financing Terms Available
Cash
Schools
School District
Unknown
Elementary School
Thiriot, Joseph E.,Thiriot, Joseph E.
Middle School
Guinn Kenny C.
High School
Clark Ed. W.
Listing courtesy of Momentum Realty (702) 245-7227
Listing information is provided by Participants of the Greater Las Vegas Association of Realtors. IDX information is provided exclusively for personal, non-commercial use, and may not be used for any purpose other than to identify prospective properties consumers may be interested in purchasing. Information is deemed reliable but not guaranteed. Copyright 2026, Greater Las Vegas Association of Realtors.
Last checked: 2026-09-15 09:12 AM UTC
Neighborhood & Commute
Source: Walkscore
Disclosure: Community information and market data powered by Constellation Data Labs. Information is deemed reliable but not guaranteed.


Did you know? You can invite friends and family to your search. They can join your search, rate and discuss listings with you.