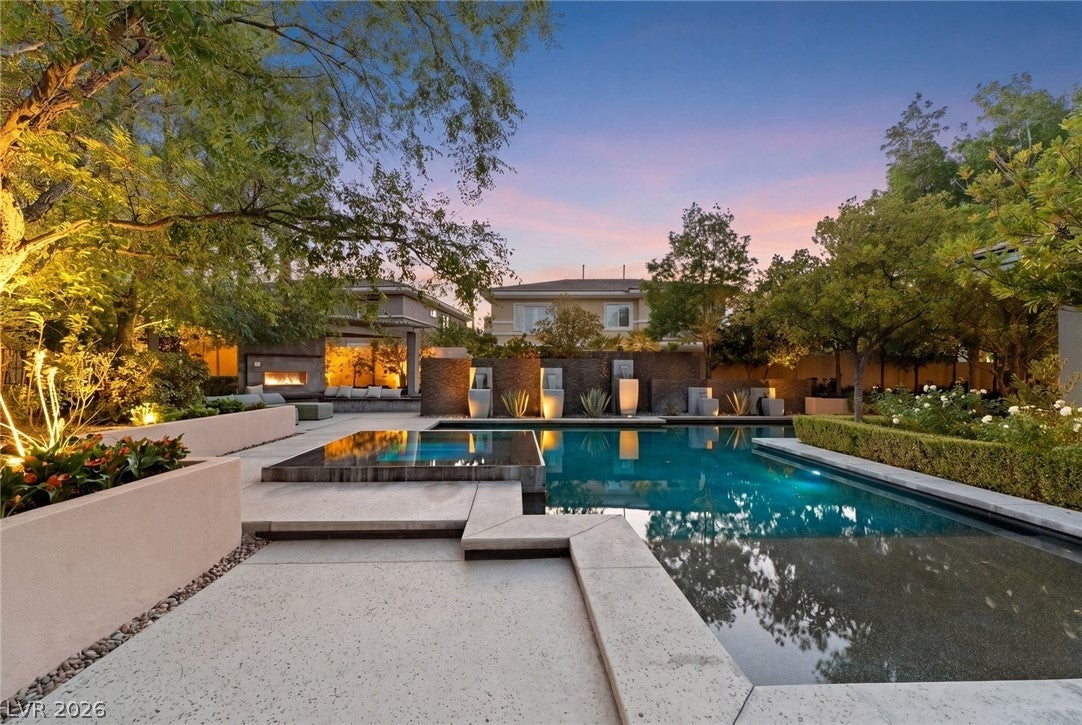
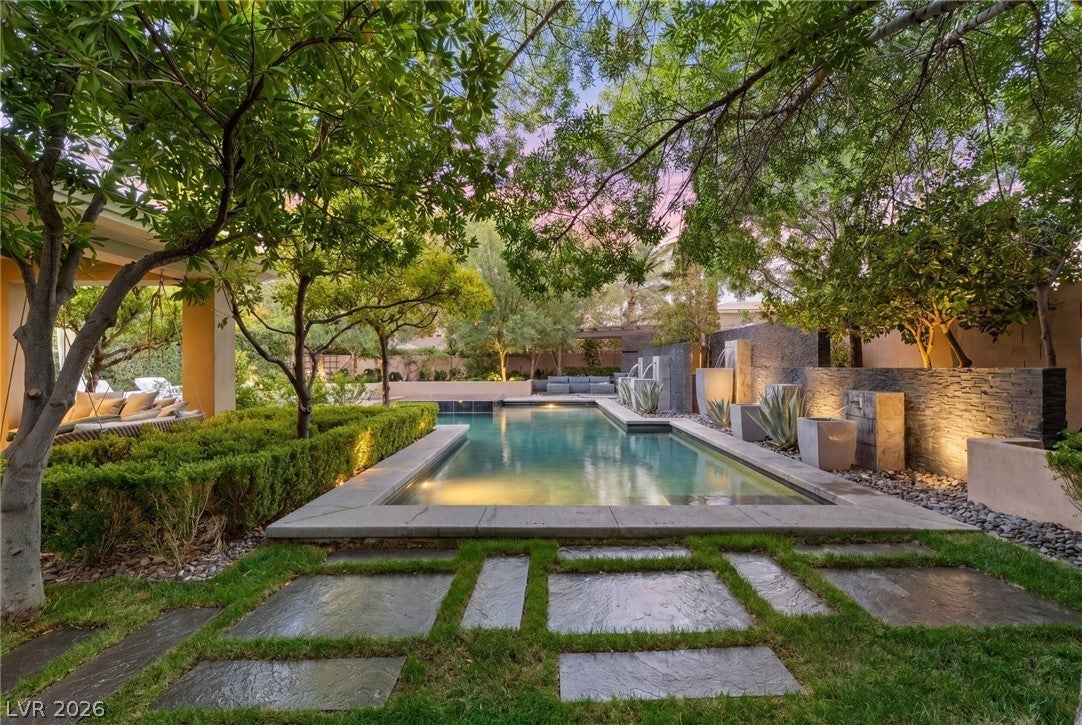
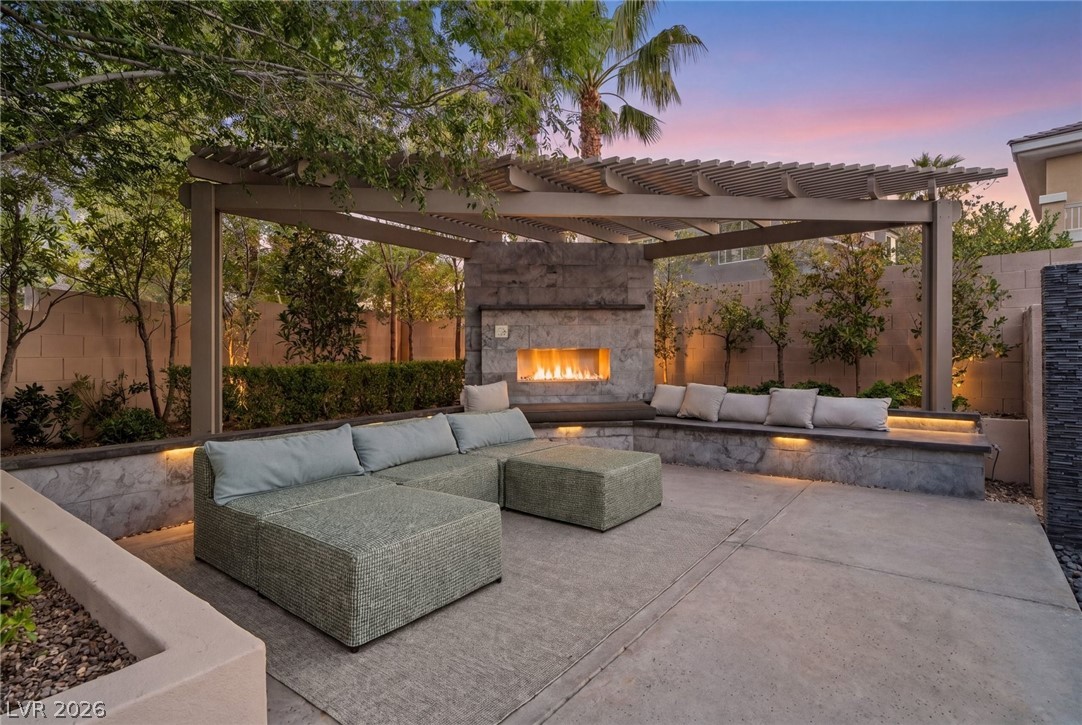
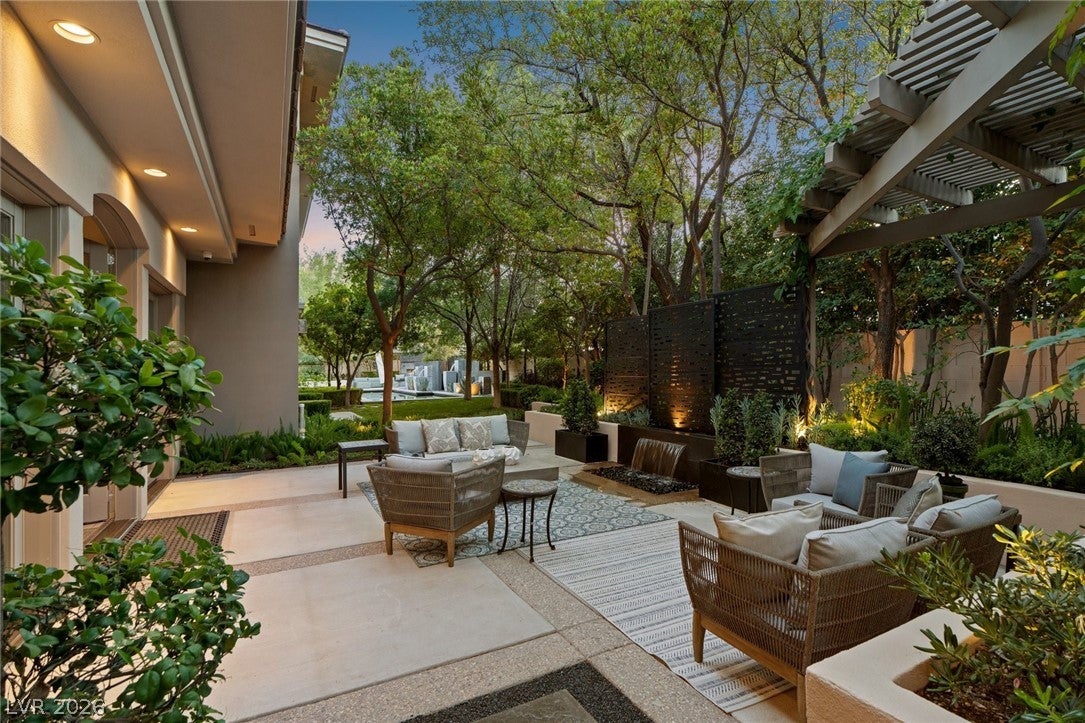
Now offered at $2,700,000, this custom estate in the guard-gated community of Canyon Fairways in Summerlin presents an exceptional luxury opportunity. Privately situated on a cul-de-sac, the home features a resort-style backyard designed for exceptional entertaining and everyday living. The outdoor environment is the true centerpiece, featuring an approximately 1,000+ SF Pebble Tec pool/spa with 5 custom water features, outdoor kitchen with granite counters and grill, covered patio with gas fireplace, cantilever umbrellas, custom swings, mature landscaping, and refreshed irrigation, lighting, and landscape enhancements throughout the yard. A private front courtyard welcomes guests with a tranquil water feature and outdoor fireplace. The interior blends timeless architecture with extensive smart-home integration. The kitchen features marble waterfall countertops with full backsplash, double built-in ovens, stainless steel appliances, 48" built-in refrigerator, walk-in pantry, ambient cabinet lighting, filtered water system, and Halo whole-house water filtration, offering the opportunity to personalize cosmetic finishes while enjoying exceptional quality, privacy, and outdoor living.
Designed with both comfort and entertaining in mind, the spacious floor plan offers generous gathering spaces, seamless indoor-outdoor living, and quality craftsmanship throughout. The thoughtfully designed backyard provides a private retreat rarely found in today's market, creating an ideal setting for relaxing, hosting guests, or enjoying year-round outdoor living. Located within one of Summerlin's premier custom home communities, residents enjoy the security of a guard-gated neighborhood, convenient access to championship golf, world-class dining, shopping, hiking trails, parks, and the Red Rock National Conservation Area. Combining an exceptional homesite, outstanding outdoor amenities this residence presents a rare opportunity to own a distinguished custom home in Summerlin.
Save
Ask
Tour
Hide
Share
Listing Snapshot
Price
$2,700,000
Days On Site
81 Days
Bedrooms
4
Inside Area (SqFt)
4,513 sqft
Total Baths
4
Full Baths
2
Partial Baths
2
Lot Size
0.41 Acres
Year Built
2002
MLS® Number
2775772
Status
Active Under Contract
Property Tax
$10,244
HOA/Condo/Coop Fees
$595 monthly
Sq Ft Source
N/A
Friends & Family
React
Comment
Invite
No Comments Yet
Did you know? You can invite friends and family to your search. They can join your search, rate and discuss listings with you.
Recent Activity
3 days ago
Status changed to Active Under Contract
3 days ago
Listing updated with changes from the MLS®
a month ago
Price changed to $2,700,000
3 months ago
Listing first seen on site
General Features
Acres
0.41
Attached Garage
Yes
Direction Faces
East
Disclosures
Covenants Restrictions Disclosure
Garage
Yes
Garage Spaces
3
Parking
AttachedGarageGarage Door OpenerInside EntrancePrivateStorageWorkshop in Garage
Property Sub Type
Single Family Residence
Security
Security System Owned
Sewer
Public Sewer
SqFt Total
4513
Style
TwoStory
Utilities
Underground Utilities
Water Source
Public
Zoning
Single Family
Interior Features
Appliances
Built-In Gas OvenDryerDishwasherGas CooktopDisposalMicrowaveRefrigeratorWater HeaterWasher
Cooling
Ceiling Fan(s)Central AirElectric
Fireplace
Yes
Fireplace Features
BedroomFamily RoomGasOutside
Fireplaces
3
Flooring
CarpetVinyl
Furnished
Unfurnished
Heating
Natural GasCentral
Interior
Ceiling Fan(s)Central Vacuum
Laundry Features
Gas Dryer HookupLaundry RoomSinkUpper Level
Spa
Yes
Window Features
Window CoveringsDrapesPlantation Shutters
Bedroom 2
Dimensions - 15x13Description - Built In Shelves,Ceiling Fan,Ceiling Light,Custom Closet
Bedroom 3
Dimensions - 12x17Description - Built In Shelves,Ceiling Fan,Ceiling Light,Custom Closet,Upstairs,Walk-In Closet(s),With Bath
Description - Double Sink,Make Up Table,Separate Shower,Separate Tub
PrimaryBedroom
Dimensions - 18x23Description - Balcony,Built-in Bookcases,Ceiling Fan,Ceiling Light,Custom Closet,Pbr Separate From Other,Upstairs,Walk-In Closet(s)
Save
Ask
Tour
Hide
Share
Exterior Features
Construction Details
FrameStucco
Exterior
Built-in BarbecueBalconyBarbecuePrivate Yard
Fencing
FencedBack Yard
Lot Features
Front YardSprinklers In RearSprinklers In FrontLandscaped
Patio And Porch
PatioCovered
Pool Features
HeatedIn GroundPrivatePool/Spa Combo
Private Pool
Yes
Roof
Tile
Spa
Yes
Spa Features
In Ground
Windows/Doors
Window CoveringsDrapesPlantation Shutters
Community Features
Association Amenities
GatedParkTennis Court(s)Security
Association Dues
595
Financing Terms Available
CashConventional
HOA Fee Frequency
Monthly
Horse Property
None
Schools
School District
Unknown
Elementary School
Bonner, John W.,Bonner, John W.
Middle School
Rogich Sig
High School
Palo Verde
Listing courtesy of Las Vegas Sotheby's Int'l (702) 501-2322
Listing information is provided by Participants of the Greater Las Vegas Association of Realtors. IDX information is provided exclusively for personal, non-commercial use, and may not be used for any purpose other than to identify prospective properties consumers may be interested in purchasing. Information is deemed reliable but not guaranteed. Copyright 2026, Greater Las Vegas Association of Realtors.
Last checked: 2026-08-02 04:34 AM UTC
Neighborhood & Commute
Source: Walkscore
Disclosure: Community information and market data powered by Constellation Data Labs. Information is deemed reliable but not guaranteed.


Did you know? You can invite friends and family to your search. They can join your search, rate and discuss listings with you.