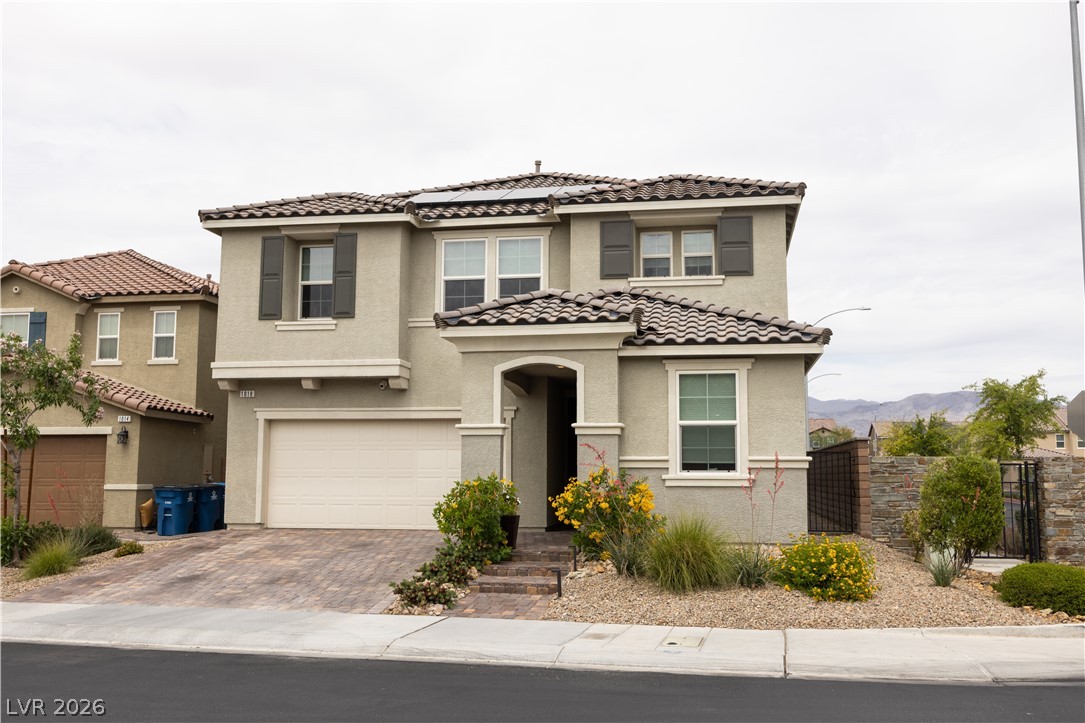
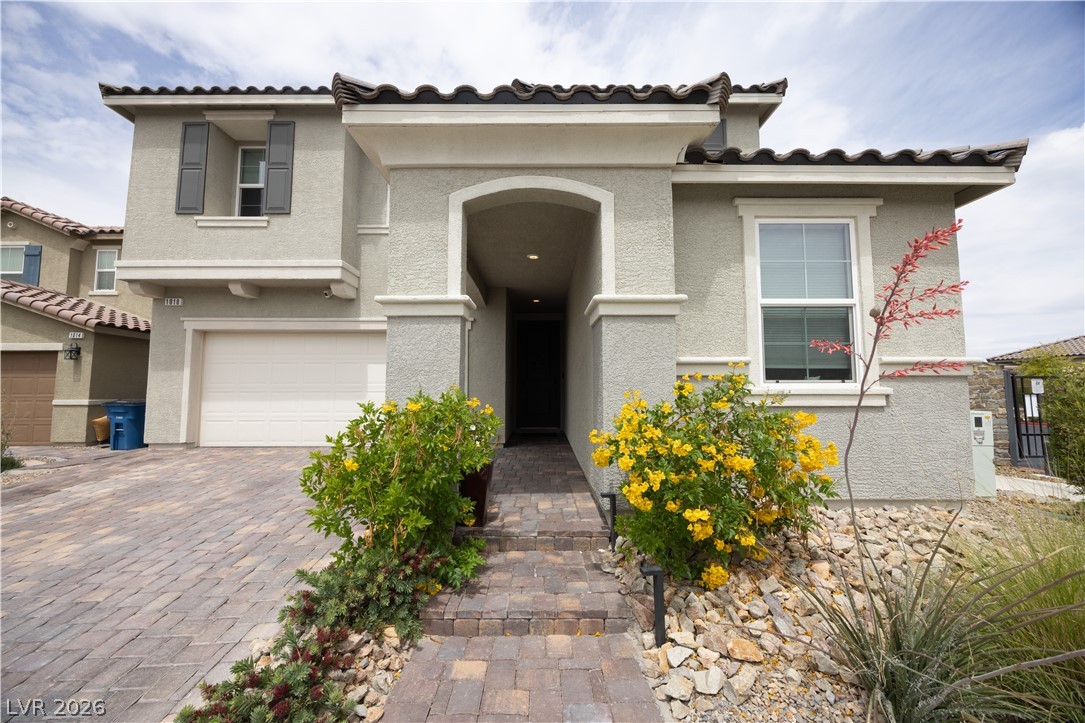
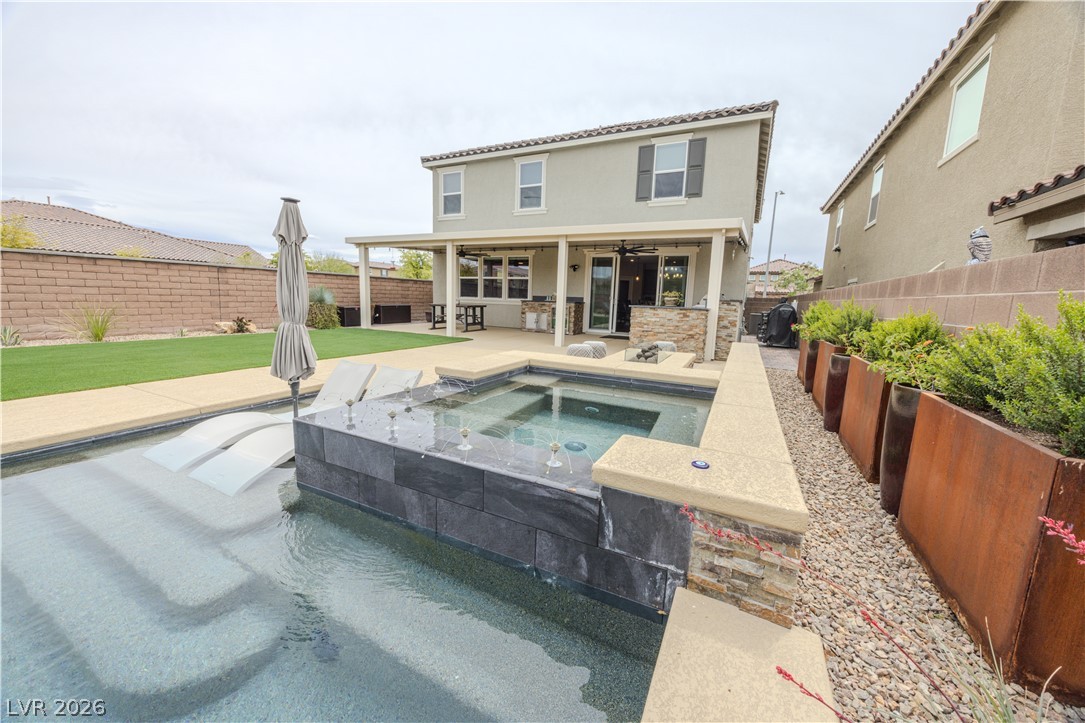
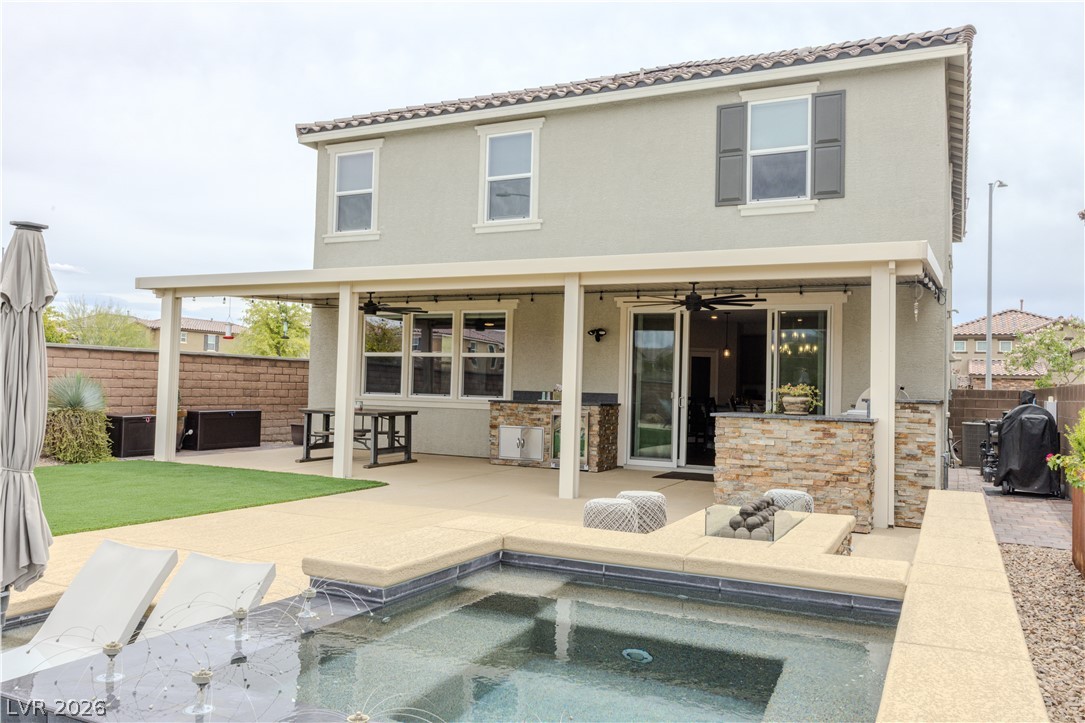
Beautifully upgraded home in the highly sought-after Tule Springs offering modern design & true indoor-outdoor living. This beauty sits on an oversized corner lot in a gated community. Fantastic open-concept with a chef’s kitchen! Additional features include a large island, custom cabinetry, farm-style sink, walk-in pantry, cooktop, & double ovens. Expansive 12-foot sliding glass door letting in natural light. First-floor in-law suite with ensuite bath. Upstairs is a spacious loft, 2nd in-law suite, & 2 additional bedrooms. Primary suite offers a spa-like bath w/ glass-enclosed shower, soaking tub, dual vanities, & custom-designed walk-in closet. Upgrades include black fixtures throughout, California Closets® systems in primary closet & pantry, upgraded ceiling fans inside/out, and epoxy-coated garage flooring. Backyard is an entertainer’s dream with a $100K+ pool, custom gas fire pit & BBQ island, built-in refrigerator & beverage cooler, covered patio, & low-maintenance landscaping.
Save
Ask
Tour
Hide
Share
Listing Snapshot
Price
$650,000
Days On Site
36 Days
Bedrooms
5
Inside Area (SqFt)
2,747 sqft
Total Baths
5
Full Baths
4
Partial Baths
1
Lot Size
0.14 Acres
Year Built
2020
MLS® Number
2775332
Status
Pending
Property Tax
$5,821
HOA/Condo/Coop Fees
$98 monthly
Sq Ft Source
N/A
Friends & Family
React
Comment
Invite
No Comments Yet
Did you know? You can invite friends and family to your search. They can join your search, rate and discuss listings with you.
Recent Activity
2 weeks ago
Status changed to Pending
2 weeks ago
Listing updated with changes from the MLS®
a month ago
Listing first seen on site
General Features
Acres
0.14
Attached Garage
Yes
Direction Faces
South
Disclosures
Covenants Restrictions Disclosure
Garage
Yes
Garage Spaces
2
Green Energy Efficient
Windows
Parking
AttachedGaragePrivate
Property Sub Type
Single Family Residence
Sewer
Public Sewer
SqFt Total
2747
Style
TwoStory
Utilities
Underground Utilities
Water Source
Public
Zoning
Single Family
Interior Features
Appliances
DryerDisposalGas RangeMicrowaveRefrigeratorWasher
Cooling
Ceiling Fan(s)Central AirElectric
Flooring
CarpetLaminate
Furnished
Unfurnished
Heating
Natural GasCentral
Interior
Ceiling Fan(s)
Laundry Features
Gas Dryer HookupLaundry RoomUpper Level
Spa
Yes
Window Features
Double Pane WindowsLow Emissivity Windows
Bedroom 2
Dimensions - 11x10Description - Upstairs
Bedroom 3
Dimensions - 11x11Description - Upstairs
Bedroom 4
Dimensions - 11x11Description - Upstairs
Bedroom 5
Dimensions - 17x10Description - Ceiling Light
Great Room
Dimensions - 25x17
Kitchen
Dimensions - 10x10
Loft
Dimensions - 16x11
PrimaryBathroom
PrimaryBedroom
Dimensions - 17x16Description - Upstairs
Save
Ask
Tour
Hide
Share
Exterior Features
Exterior
Private Yard
Fencing
BlockBack Yard
Lot Features
Corner LotLandscaped
Patio And Porch
PatioCovered
Pool Features
HeatedIn GroundPrivatePool/Spa Combo
Private Pool
Yes
Roof
Tile
Spa
Yes
Windows/Doors
Double Pane WindowsLow Emissivity Windows
Community Features
Association Dues
98
Financing Terms Available
CashConventionalVA Loan
HOA Fee Frequency
Monthly
Horse Property
None
Schools
School District
Unknown
Elementary School
Hayden, Don E.,Hayden, Don E.
Middle School
Cram Brian & Teri
High School
Legacy
Listing courtesy of Realty ONE Group, Inc (925) 360-7077
Listing information is provided by Participants of the Greater Las Vegas Association of Realtors. IDX information is provided exclusively for personal, non-commercial use, and may not be used for any purpose other than to identify prospective properties consumers may be interested in purchasing. Information is deemed reliable but not guaranteed. Copyright 2026, Greater Las Vegas Association of Realtors.
Last checked: 2026-05-30 01:11 PM UTC
Neighborhood & Commute
Source: Walkscore
Disclosure: Community information and market data powered by Constellation Data Labs. Information is deemed reliable but not guaranteed.


Did you know? You can invite friends and family to your search. They can join your search, rate and discuss listings with you.