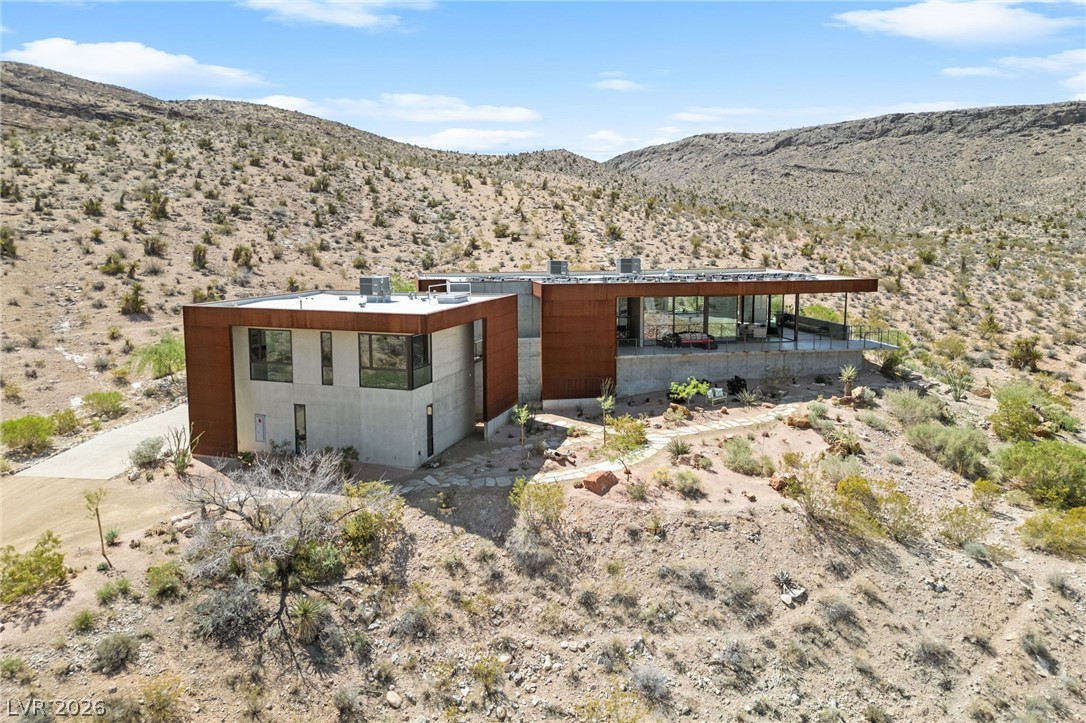
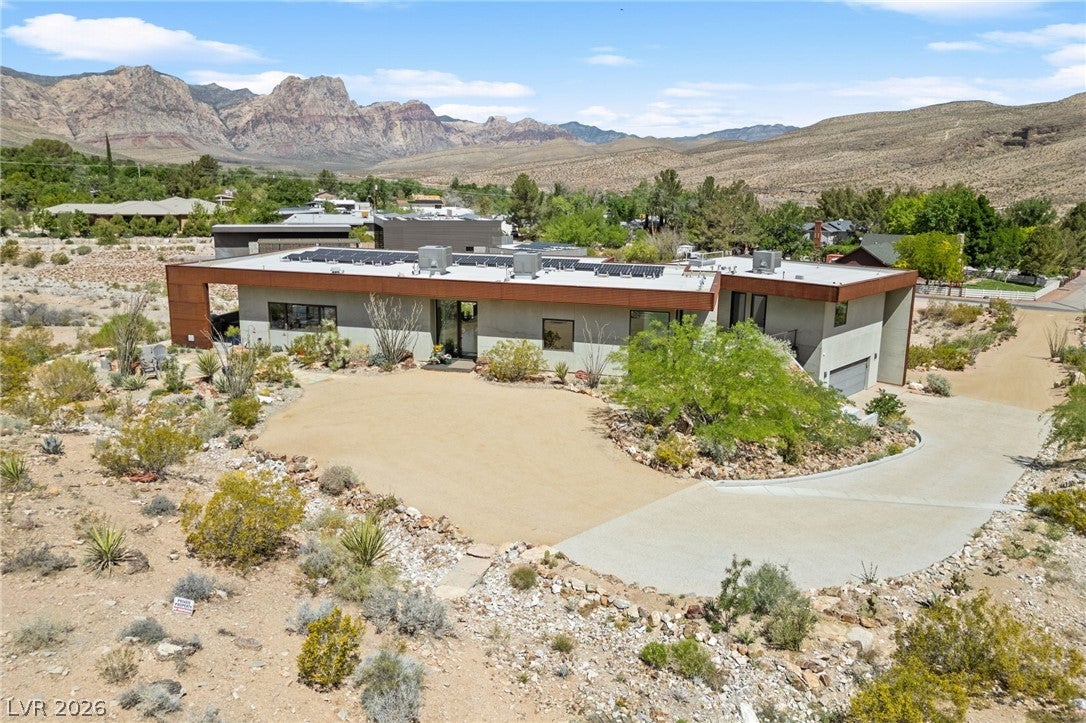
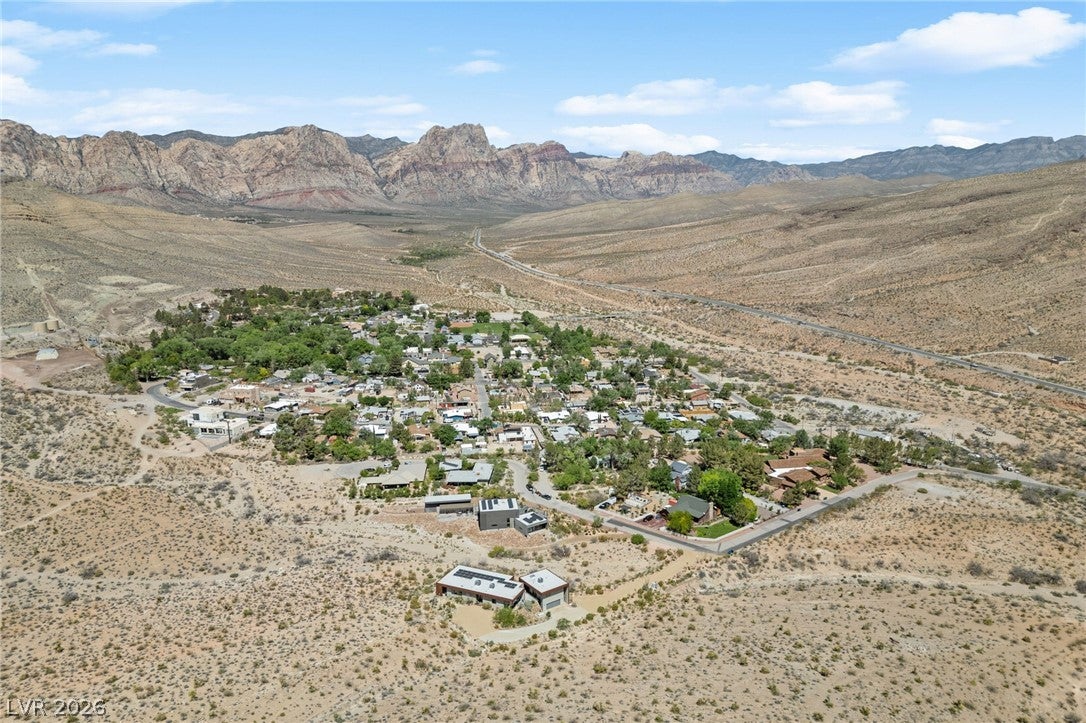
Discover a truly exceptional retreat nestled within the stunning Red Rock Canyon National Conservation Area, offering a lifestyle of tranquility and natural beauty. This unique residence in the charming Blue Diamond village recalls a simpler era where community thrives, yet remains conveniently close to the vibrant amenities of Las Vegas. Breathtaking panoramic views of the majestic Red Rock cliffs surround the property, providing immediate access to world-class climbing, hiking, and biking adventures.
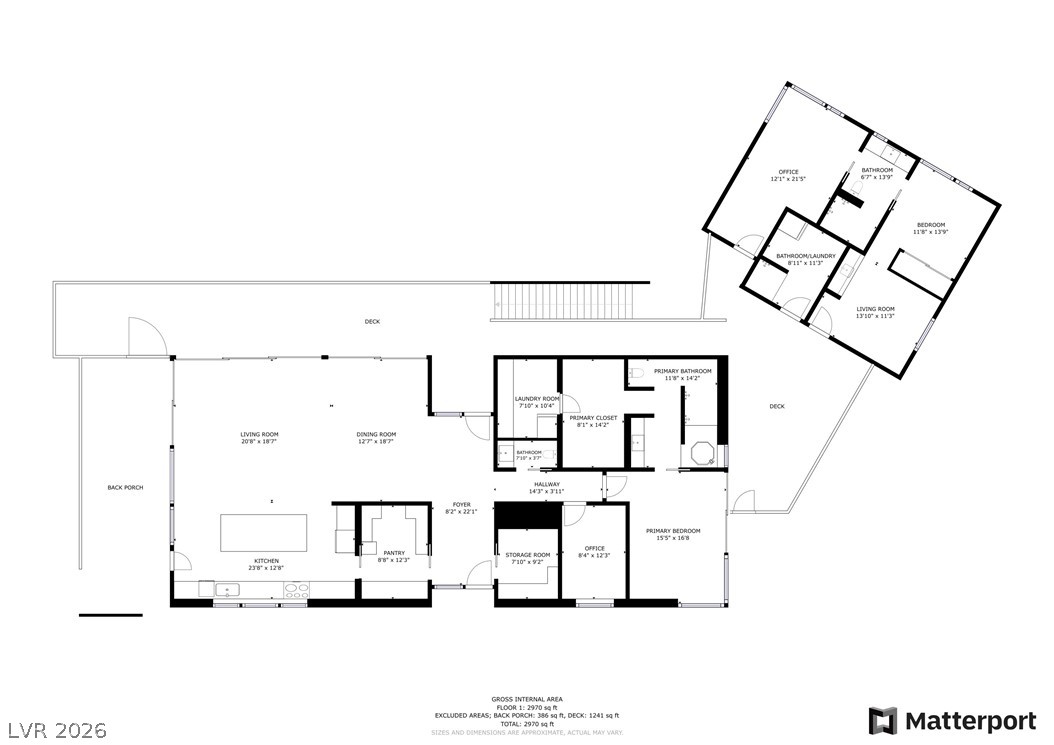
Architect C.J. Hoogland's award-winning design seamlessly integrates the home with its magnificent environment. Two of the property's three borders adjoin the National Conservation Area, ensuring unparalleled privacy and direct immersion in nature. The innovative design features endless windows and sliding glass doors, creating an effortless indoor/outdoor living experience. Polished concrete floors extend throughout, blurring the lines between interior spaces and the expansive wraparound porch. A distinctive window artfully intersects a massive native stone slab fireplace, a captivating focal point. The primary bedroom's Eastern orientation is perfectly positioned to embrace glorious sunrises, beginning each day with natural splendor.
Thoughtfully designed for entertaining and hospitality, this home includes a private guest suite complete with its own entrance. This self-contained area features a full bath and a kitchenette, providing comfort and convenience for visitors. This residence offers a rare opportunity to own a piece of paradise where design excellence meets unparalleled natural beauty.
Save
Ask
Tour
Hide
Share
Listing Snapshot
Price
$3,450,000
Days On Site
106 Days
Bedrooms
4
Inside Area (SqFt)
3,042 sqft
Total Baths
3
Full Baths
1
Partial Baths
2
Lot Size
1.3 Acres
Year Built
2016
MLS® Number
2773151
Status
Active
Property Tax
$6,035
HOA/Condo/Coop Fees
N/A
Sq Ft Source
N/A
Friends & Family
React
Comment
Invite
No Comments Yet
Did you know? You can invite friends and family to your search. They can join your search, rate and discuss listings with you.
Recent Activity
3 months ago
Price changed to $3,450,000
3 months ago
Listing updated with changes from the MLS®
3 months ago
Listing first seen on site
General Features
Acres
1.3
Direction Faces
East
Energy Features
Solar
Garage
Yes
Garage Spaces
2
Green Energy Efficient
WindowsRoof
Parking
DetachedElectric Vehicle Charging Station(s)GarageGarage Door OpenerPrivateTandem
Property Sub Type
Single Family Residence
Security
Security System Owned
Sewer
Septic Tank
SqFt Total
2232
Style
OneStory
Utilities
Underground Utilities
Water Source
Public
Zoning
Horses Permitted
Interior Features
Appliances
Built-In Electric OvenDryerElectric CooktopDisposalRefrigeratorWasher
Cooling
Central AirElectric
Electric
Photovoltaics Seller Owned
Fireplace
Yes
Fireplace Features
GasGreat Room
Fireplaces
1
Flooring
Concrete
Furnished
Unfurnished
Heating
CentralElectric
Interior
Master Downstairs
Laundry Features
Electric Dryer HookupMain LevelLaundry Room
Window Features
Double Pane WindowsInsulated WindowsLow Emissivity Windows
Double Pane WindowsInsulated WindowsLow Emissivity Windows
Community Features
Association Amenities
Basketball CourtBarbecueParkPool
Community Features
Pool
Financing Terms Available
CashConventional
Horse Property
None
Schools
School District
Unknown
Elementary School
Blue Diamond,Blue Diamond
Middle School
Faiss, Wilbur & Theresa
High School
Sierra Vista High
Listing courtesy of Compass Realty & Management (702) 378-2855
Listing information is provided by Participants of the Greater Las Vegas Association of Realtors. IDX information is provided exclusively for personal, non-commercial use, and may not be used for any purpose other than to identify prospective properties consumers may be interested in purchasing. Information is deemed reliable but not guaranteed. Copyright 2026, Greater Las Vegas Association of Realtors.
Last checked: 2026-08-02 03:07 AM UTC
Neighborhood & Commute
Source: Walkscore
Disclosure: Community information and market data powered by Constellation Data Labs. Information is deemed reliable but not guaranteed.


Did you know? You can invite friends and family to your search. They can join your search, rate and discuss listings with you.