Save
Ask
Tour
Hide
Share
$590,000
175 Days On Site

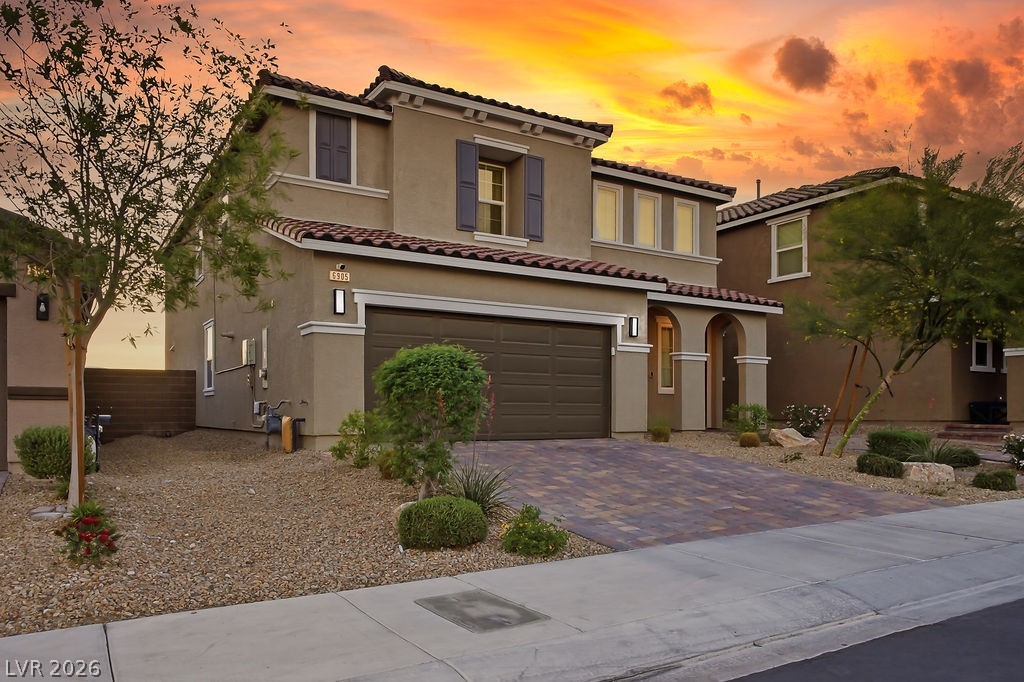
6905 Toll Mountain Street
North Las Vegas, NV 89086

Single Family Residence|Pending
5
Beds
5
Total Baths
4
Full Baths
1
Partial Bath
3,063
SqFt
$193
/SqFt
2021
Built
Subdivision:
Kb Village 4 At Tule Spgs Parcel 405
County:
Clark
Listing courtesy of America's Choice Realty LLC (702) 278-9793

Due to the health concerns created by Coronavirus we are offering personal 1-1 online video walkthough tours where possible.
6905 Toll Mountain Street6905 Toll Mountain Street6905 Toll Mountain Street6905 Toll Mountain Street
Save
Ask
Tour
Hide
Share

Mortgage Calculator

Monthly Payment (Est.)

Enter an interest rate to see your estimated monthly payment.
Calculator powered by Showcase IDX, a Constellation1 Company. Copyright ©2026 Information is deemed reliable but not guaranteed.

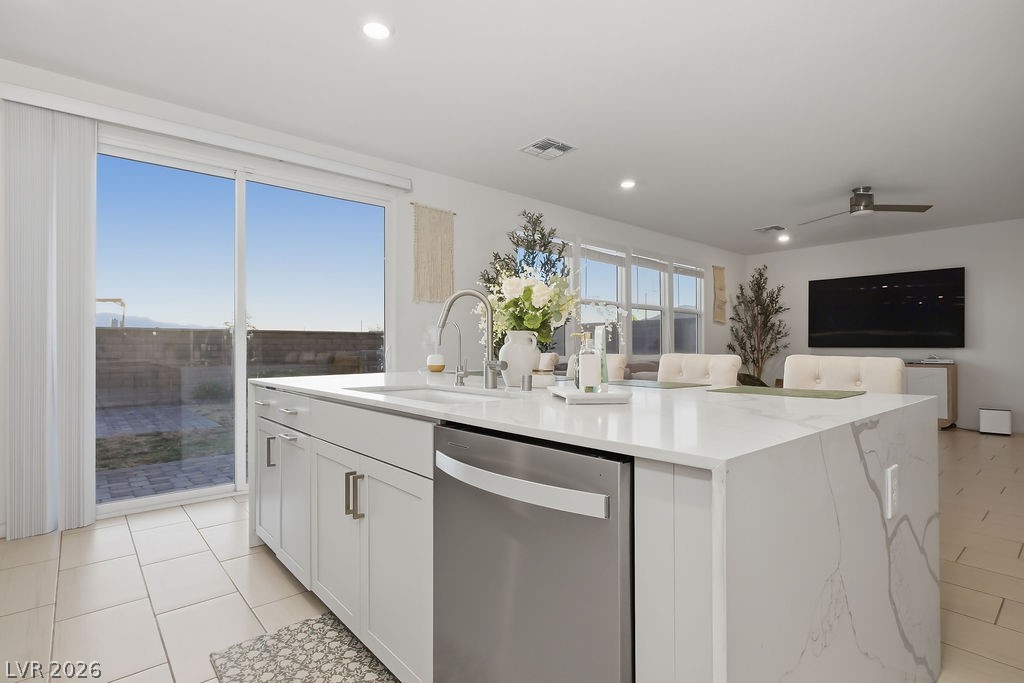
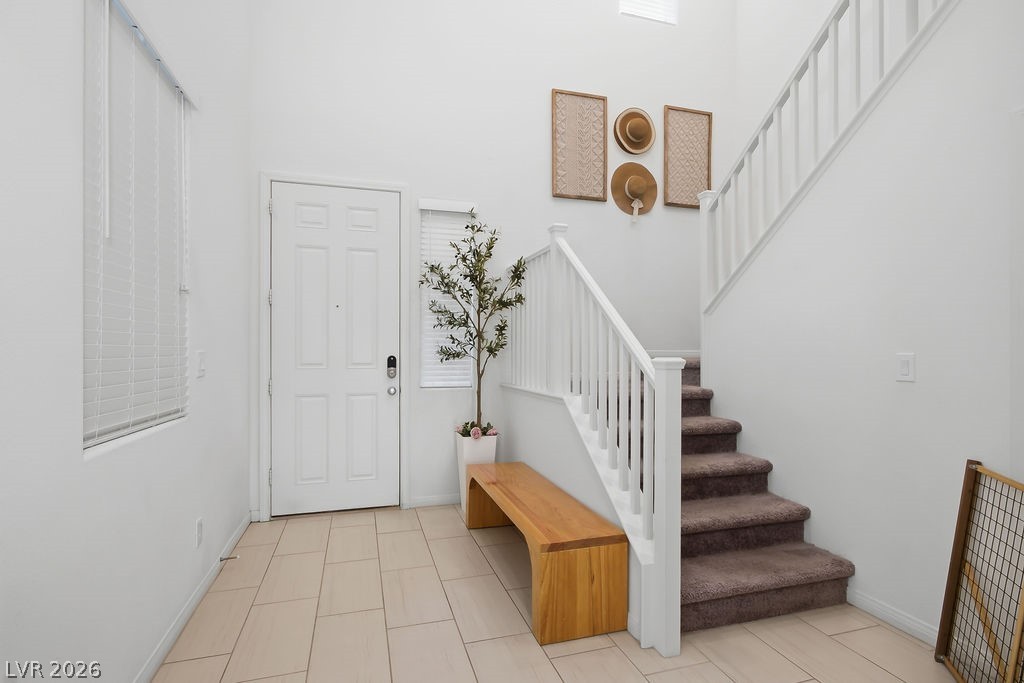
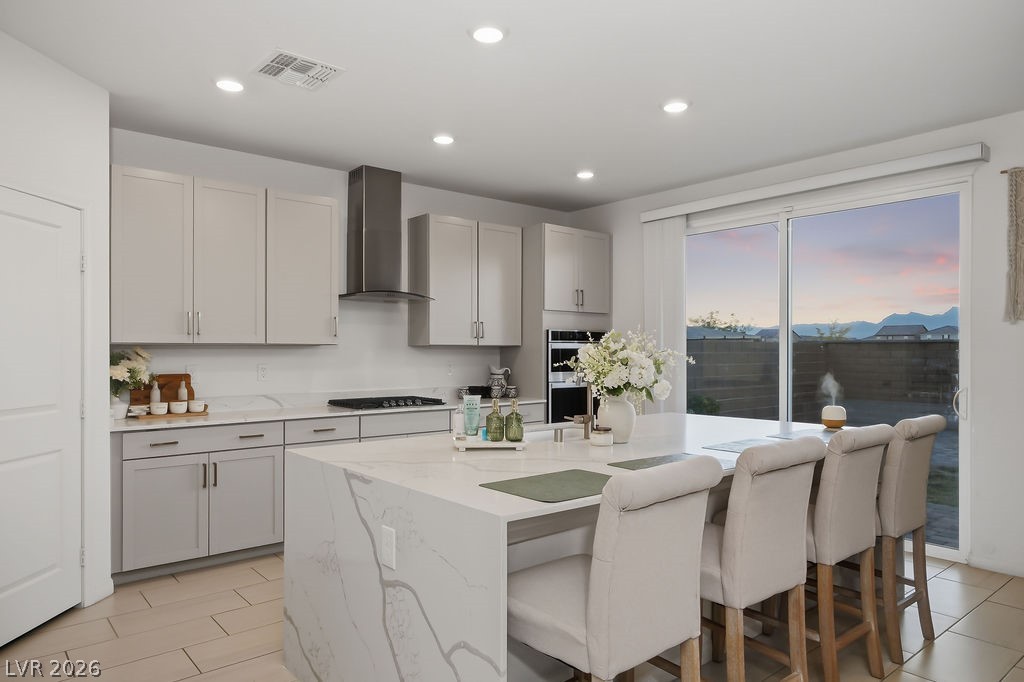
MULTI-GEN Exceptional and rare find 5 bed 5 bath, over 3000 sq' MOVE-IN Ready Tule Springs Home! Interior showcases 9 ft. ceilings, tons of natural light, recessed lighting thru-out, ceiling fan wired in every room, Milgard windows thru-out, multiple walk-in closets, tile flooring thru-out main area living. This spacious open layout-better than new home build is sure to impress! Impeccable kitchen boasts SS appliances, quartz countertops, walk-in pantry, RO, drinking water filter, center seated island bar, cab with sliders. Downstairs bedroom en-suite separate with private bath. Huge Separate Primary bedroom upstairs with mountain views. Multiple bedrooms are en-suite. Dual sink bathrooms. Massive oversized great room down. Walk-in closets galore. Huge, oversized loft. Beautiful Laundry room up with sink and built in cab. Lots of storage. Garage fully finished with 2 EV plugs, tankless water heater, water softener, whole home water filtration, additional width. Backyard tailored for versatile use & large enough for pool & covered patio and no homes behind with amazing Mt Charleston mountain views. Matching pavers in driveway, back patio & walk ways. Easy walk to Saddle Park offers open-air recreation. Sellers to pay of Solar at COE. Close to shopping, parks, Aliante, military hospital. Easy access to beltway and I-15. Home is gorgeous and spacious with very high ceilings thru-out and plenty of room for a large family in a lovely gated community. Must see to appreciate. Come view and make an offer today. Some furniture included.

Save
Ask
Tour
Hide
Share
Listing Snapshot
Price 
$590,000
Days On Site 
175 Days
Bedrooms 
5
Inside Area (SqFt) 
3,063 sqft
Total Baths 
5
Full Baths 
4
Partial Baths 
1
Lot Size 
0.11 Acres
Year Built 
2021
MLS® Number 
2768591
Status 
Pending
Property Tax 
$6,202
HOA/Condo/Coop Fees 
$98 monthly
Sq Ft Source 
N/A
Friends & Family
Recent Activity
3 weeks agoStatus changed to Pending
3 weeks agoListing updated with changes from the MLS®
5 months agoPrice changed to $590,000
6 months agoListing first seen on site
General Features
Acres 
0.11
Attached Garage 
Yes
Direction Faces 
East
Disclosures 
Covenants Restrictions Disclosure
Energy Features 
Solar
Garage 
Yes
Garage Spaces 
2
Green Energy Efficient 
DoorsWindowsHVAC
Parking 
AttachedElectric Vehicle Charging Station(s)GarageGarage Door OpenerInside EntrancePrivateStorageGuest
Property Sub Type 
Single Family Residence
Security 
PrewiredSecurity System OwnedGated Community
Sewer 
Public Sewer
SqFt Total 
3063
Style 
TwoStory
Utilities 
Underground Utilities
Water Source 
Public
Zoning 
Single Family
Interior Features
Appliances 
Built-In Gas OvenConvection OvenDryerDishwasherENERGY STAR Qualified AppliancesGas CooktopDisposalMicrowaveRefrigeratorWater Softener OwnedTankless Water HeaterWater PurifierWasherOvenWater Heater
Cooling 
Ceiling Fan(s)Central AirElectric
Flooring 
CarpetCeramic TileTile
Heating 
Natural GasCentralZoned
Interior 
Ceiling Fan(s)Smart Thermostat
Laundry Features 
Gas Dryer HookupLaundry RoomSink
Window Features 
Window CoveringsDouble Pane WindowsLow Emissivity WindowsWindow Treatments
Bedroom 2 
Dimensions - 11x10Description - Ceiling Light,Upstairs,Walk-In Closet(s),With Bath
Bedroom 3 
Dimensions - 11x11Description - Ceiling Light,Upstairs,Walk-In Closet(s)
Bedroom 4 
Dimensions - 9x10Description - Ceiling Light,Upstairs,Walk-In Closet(s)
Bedroom 5 
Dimensions - 12x12Description - Ceiling Light,Closet,Downstairs,With Bath
Great Room 
Dimensions - 42x31Description - Downstairs
Kitchen 
Dimensions - 12x18Description - Breakfast Bar/Counter,Breakfast Nook/Eating Area,Island,Lighting Recessed,Quartz Countertops,Stainless Steel Appliances,Tile Flooring,Vented Outside,Walk-in Pantry
Loft 
Dimensions - 13x18Description - Other
PrimaryBathroom 
Dimensions - 14x9Description - Double Sink,Separate Shower
PrimaryBedroom 
Dimensions - 15x18Description - 2 Pbr's,Ceiling Light,Pbr Separate From Other,Upstairs,Walk-In Closet(s)
Save
Ask
Tour
Hide
Share
Exterior Features
Construction Details 
FrameStucco
Exterior 
BarbecueDog RunPrivate Yard
Fencing 
BlockBack Yard
Lot Features 
Back YardSprinklers In RearSprinklers In FrontLandscaped
Patio And Porch 
Patio
Roof 
Tile
View 
Mountain(s)
Waterview 
Mountain(s)
Windows/Doors 
Window CoveringsDouble Pane WindowsLow Emissivity WindowsWindow Treatments
Community Features
Association Amenities 
Basketball CourtDog ParkGatedBarbecuePlaygroundParkTennis Court(s)
Association Fee 
$98.0
Association Fee Frequency 
Monthly
Community Features 
Gated
Horse Property 
None
Financing Terms Available 
CashConventionalFHAUSDA LoanVA Loan
Roads 
Paved
Schools
School District
Unknown
Elementary School
Duncan, Ruby,Duncan, Ruby
Middle School
Cram Brian & Teri
High School
Legacy
Listing courtesy of America's Choice Realty LLC (702) 278-9793


Listing information is provided by Participants of the Greater Las Vegas Association of Realtors. IDX information is provided exclusively for personal, non-commercial use, and may not be used for any purpose other than to identify prospective properties consumers may be interested in purchasing. Information is deemed reliable but not guaranteed. Copyright 2026, Greater Las Vegas Association of Realtors.
Last checked: 2026-09-22 07:36 PM UTC

Neighborhood & Commute
Source: Walkscore
Disclosure: Community information and market data powered by Constellation Data Labs. Information is deemed reliable but not guaranteed.
Save
Ask
Tour
Hide
Share