Save
Ask
Tour
Hide
Share
$6,750,000
64 Days On Site

1602 Villa Rica Drive
Henderson, NV 89052

For Sale|Single Family Residence|Active
5
Beds
9
Total Baths
5
Full Baths
4
Partial Baths
8,166
SqFt
$827
/SqFt
2018
Built
Subdivision:
Seven Hills Parcel N2-A
County:
Clark
Listing courtesy of Simply Vegas (702) 236-8364

Due to the health concerns created by Coronavirus we are offering personal 1-1 online video walkthough tours where possible.
1602 Villa Rica Drive1602 Villa Rica Drive1602 Villa Rica Drive1602 Villa Rica Drive
Save
Ask
Tour
Hide
Share

Mortgage Calculator

Monthly Payment (Est.)

$30,796
Calculator powered by Showcase IDX, a Constellation1 Company. Copyright ©2026 Information is deemed reliable but not guaranteed.

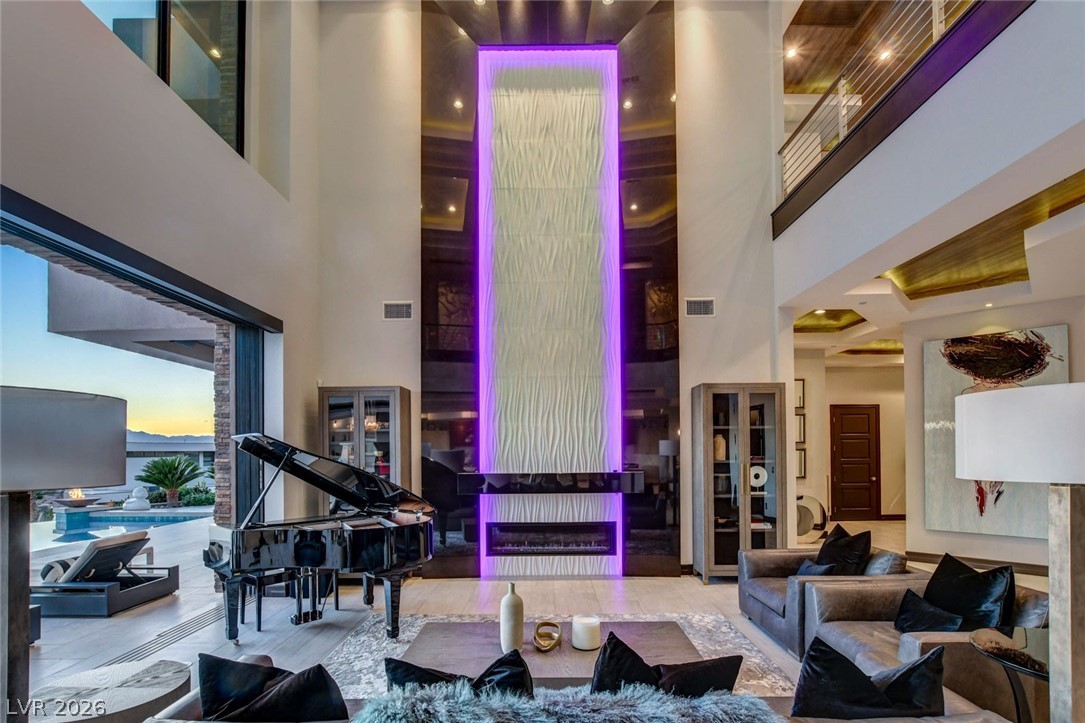
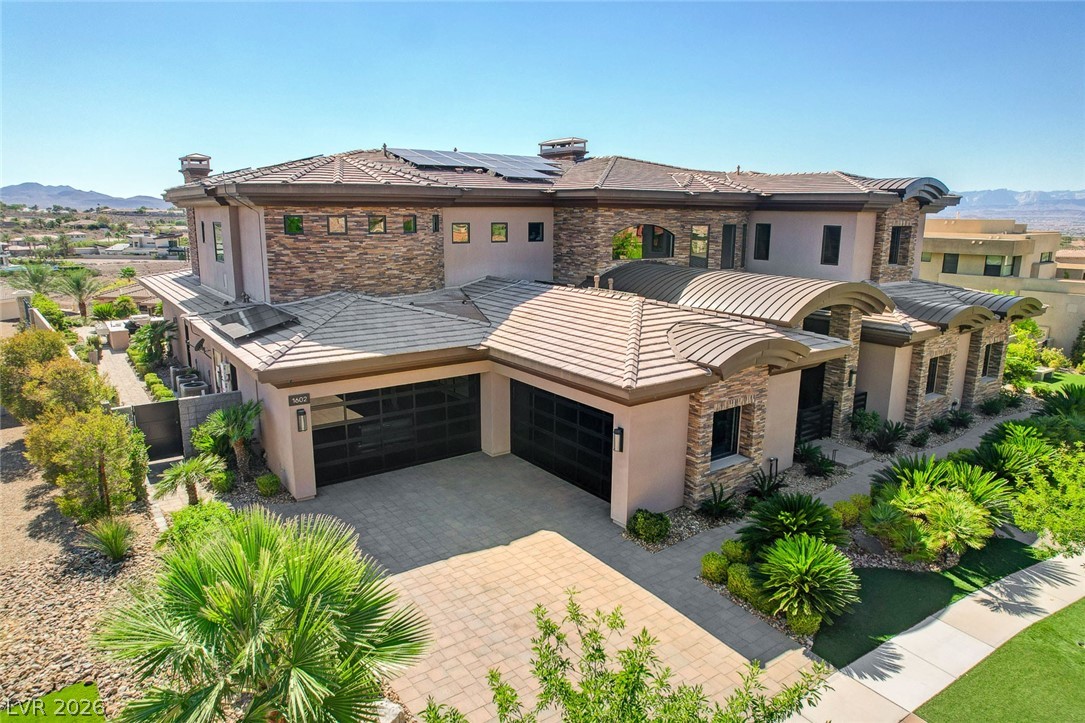
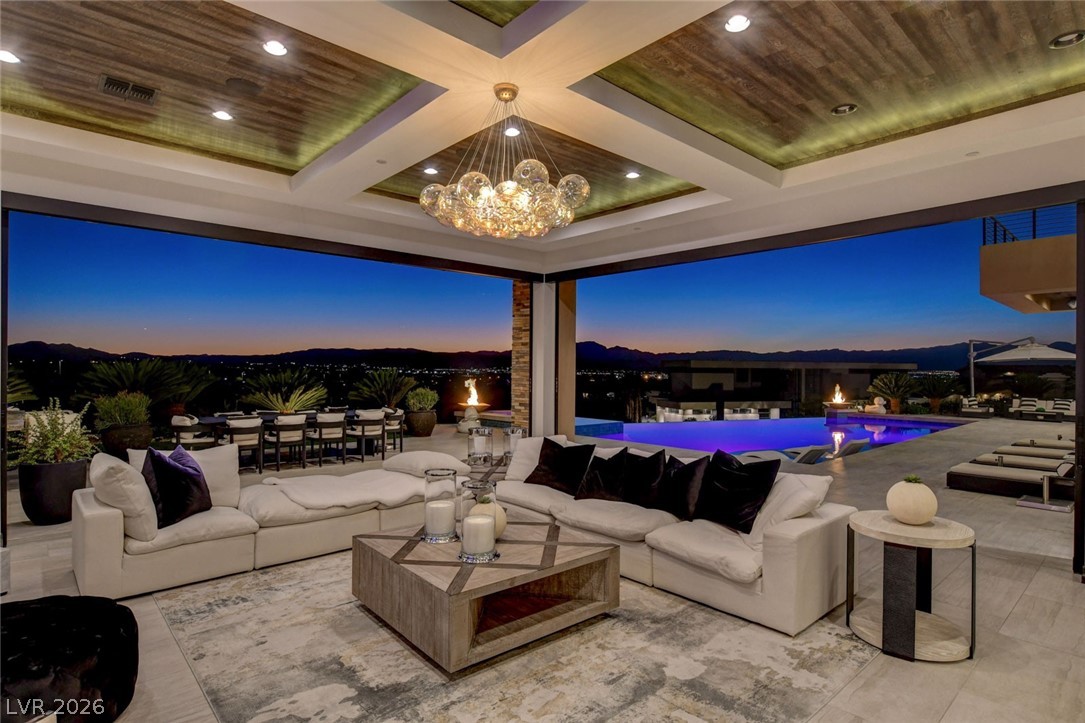
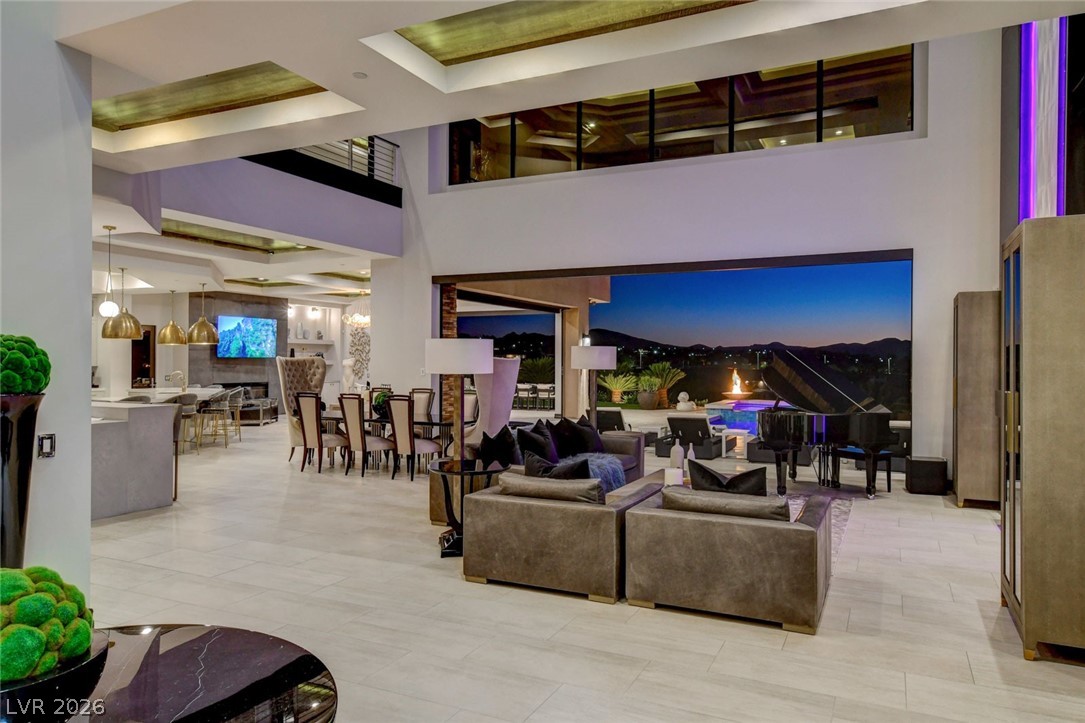
VILLA RICA ESTATE | OFFERED TURNKEY FURNISHED & APPOINTED. Perched on an elevated .69-acre lot in the exclusive Guard-Gated Enclave of Terracina in Seven Hills, this Desert Contemporary Masterpiece delivers 8,166 SF of architectural brilliance with sweeping mountain views, glittering city lights, and breathtaking desert sunsets. One of the most remarkable estates in the Hills of Henderson. Designed for effortless indoor-outdoor living, automated pocket doors dissolve the boundary between interior and exterior — revealing an infinity-edge pool & spa, fire lounges, and resort-caliber outdoor spaces that feel like a private Four Seasons. No crowds. No reservations. Just yours. Inside, extraordinary craftsmanship defines every detail — from wood-inlaid ceilings to waterfall stone stairs, a soaring great room with dramatic backlit feature wall, and a grand piano that stays. Five ensuite bedrooms, nine baths, and dual primary suites (up & down) that rival the world's finest hotels. The chef's kitchen features Wolf appliances, dual islands, and quartz counters. A private theater, gym, elevator, Control4 smart home, solar, and 4-car garage with EV charging complete the offering. Minutes from Harry Reid International and Henderson Executive Airports — ideal for those who travel privately and value true Tarmac-to-Table convenience. Nevada advantages: No state income tax. No inheritance tax. No corporate tax. An exceptional opportunity for those relocating from high-tax states.

Save
Ask
Tour
Hide
Share
Listing Snapshot
Price 
$6,750,000
Days On Site 
64 Days
Bedrooms 
5
Inside Area (SqFt) 
8,166 sqft
Total Baths 
9
Full Baths 
5
Partial Baths 
4
Lot Size 
0.69 Acres
Year Built 
2018
MLS® Number 
2766272
Status 
Active
Property Tax 
$33,862
HOA/Condo/Coop Fees 
$73 monthly
Sq Ft Source 
N/A
Friends & Family
Recent Activity
4 weeks agoPrice changed to $6,750,000
4 weeks agoListing updated with changes from the MLS®
2 months agoListing first seen on site
General Features
Acres 
0.69
Attached Garage 
Yes
Direction Faces 
East
Disclosures 
Covenants Restrictions Disclosure
Energy Features 
Solar
Garage 
Yes
Garage Spaces 
4
Green Energy Efficient 
WindowsHVAC
Parking 
AttachedElectric Vehicle Charging Station(s)GaragePrivate
Property Sub Type 
Single Family Residence
Security 
Gated Community
Sewer 
Public Sewer
SqFt Total 
8166
Style 
TwoStory
Water Source 
Public
Zoning 
Single Family
Interior Features
Appliances 
Built-In Electric OvenDouble OvenDryerDishwasherGas CooktopDisposalMicrowaveRefrigeratorWater Softener OwnedWarming DrawerWine RefrigeratorWasher
Cooling 
Ceiling Fan(s)Central AirElectric
Electric 
Photovoltaics Third-Party Owned
Fireplace 
Yes
Fireplace Features 
ElectricFamily RoomLiving RoomMaster Bedroom
Fireplaces 
3
Flooring 
Ceramic TileHardwoodTile
Furnished 
Furnished
Heating 
Natural GasCentral
Interior 
Ceiling Fan(s)ElevatorSmart ThermostatMaster Downstairs
Laundry Features 
Gas Dryer HookupMain LevelLaundry RoomSinkUpper Level
Spa 
Yes
Window Features 
Window CoveringsDouble Pane WindowsTinted WindowsWindow Treatments
Bedroom 3 
Dimensions - 15x15Description - Ceiling Fan,Ceiling Light,Custom Closet,Downstairs,TV/ Cable,Walk-In Closet(s),With Bath
Bedroom 4 
Dimensions - 16x12Description - Ceiling Fan,Ceiling Light,Custom Closet,Downstairs,Entertainment Center,Mirrored Door,TV/ Cable,Walk-In Closet(s),With Bath
Bedroom 5 
Dimensions - 20x16Description - Ceiling Fan,Ceiling Light,Custom Closet,Upstairs,Walk-In Closet(s),With Bath
Den 
Description - Built-Ins,Ceiling Fan,Ceiling Light,Double Doors,Downstairs
Family Room 
Dimensions - 27x20Description - Downstairs,Separate Family Room,Surround Sound
Kitchen 
Description - Breakfast Bar/Counter,Breakfast Nook/Eating Area,Custom Cabinets,Island,Lighting Recessed,Quartz Countertops,Walk-in Pantry
Living Room 
Dimensions - 27x25Description - Entry Foyer,Formal,Front,Surround Sound,Vaulted Ceiling,Wet Bar
Media Room 
Dimensions - 18x14Description - Downstairs,Surround Sound
PrimaryBathroom 
Description - Double Sink,Make Up Table,Separate Shower,Separate Tub,Tub With Jets
PrimaryBedroom 
Dimensions - 20x20Description - 2 Pbr's,Ceiling Fan,Custom Closet,Downstairs,Pbr Separate From Other
Save
Ask
Tour
Hide
Share
Exterior Features
Construction Details 
FrameStucco
Exterior 
Built-in BarbecueBalconyBarbecueCourtyardPrivate Yard
Fencing 
BlockBack YardWrought Iron
Lot Features 
Landscaped
Patio And Porch 
PatioCovered
Pool Features 
HeatedPool/Spa ComboInfinity
Private Pool 
Yes
Roof 
Tile
Spa 
Yes
View 
CityGolf CourseMountain(s)
Waterview 
CityGolf CourseMountain(s)
Windows/Doors 
Window CoveringsDouble Pane WindowsTinted WindowsWindow Treatments
Community Features
Association Amenities 
GatedPlaygroundTennis Court(s)Security
Association Dues 
73
Community Features 
Gated
Financing Terms Available 
CashConventionalVA Loan
HOA Fee Frequency 
Monthly
Horse Property 
None
Schools
School District
Unknown
Elementary School
Wolff, Elise L.,Wolff, Elise L.
Middle School
Webb, Del E.
High School
Coronado High
Listing courtesy of Simply Vegas (702) 236-8364


Listing information is provided by Participants of the Greater Las Vegas Association of Realtors. IDX information is provided exclusively for personal, non-commercial use, and may not be used for any purpose other than to identify prospective properties consumers may be interested in purchasing. Information is deemed reliable but not guaranteed. Copyright 2026, Greater Las Vegas Association of Realtors.
Last checked: 2026-05-25 10:53 AM UTC

Neighborhood & Commute
Source: Walkscore
Disclosure: Community information and market data powered by Constellation Data Labs. Information is deemed reliable but not guaranteed.
Save
Ask
Tour
Hide
Share