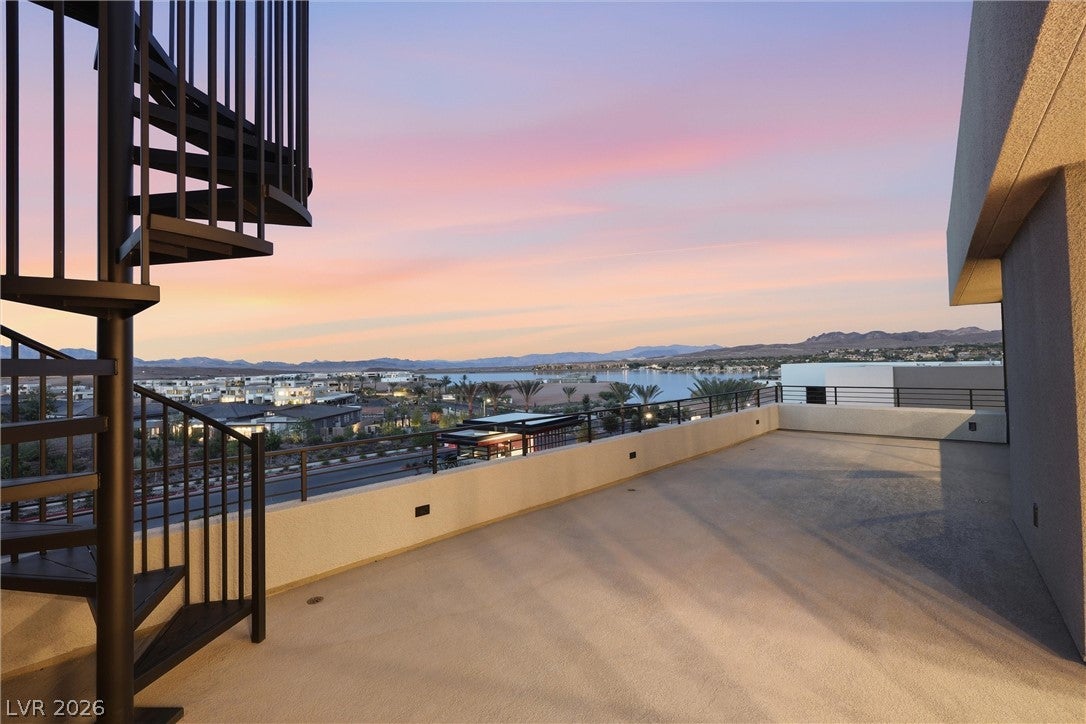
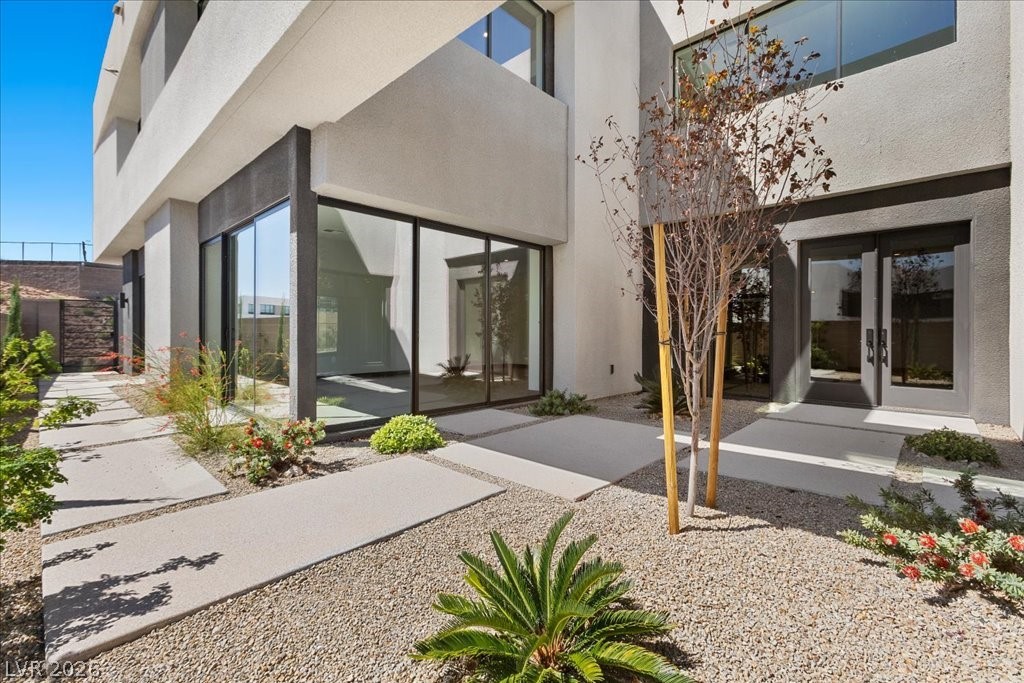
A refined expression of modern desert living, this never-lived-in Blue Heron residence is set within the prestigious guard-gated community of Caliza on the North Shore of Lake Las Vegas. Encompassing 7,690 square feet, the residence is quietly distinguished by its architectural presence, exceptional craftsmanship, and panoramic views of the lake, mountains, and desert landscape.
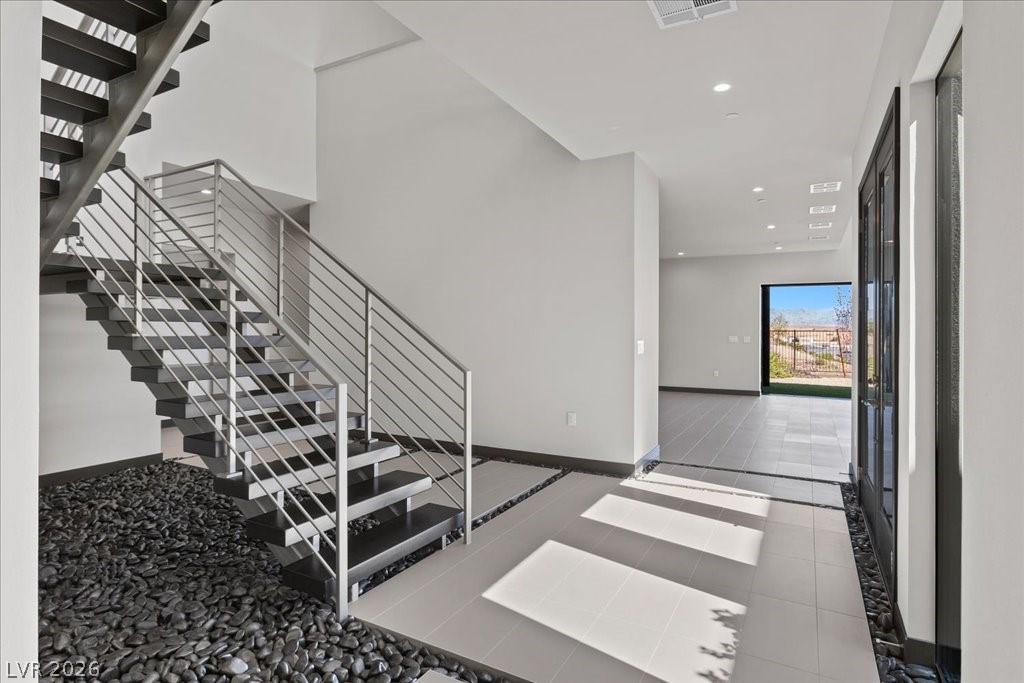
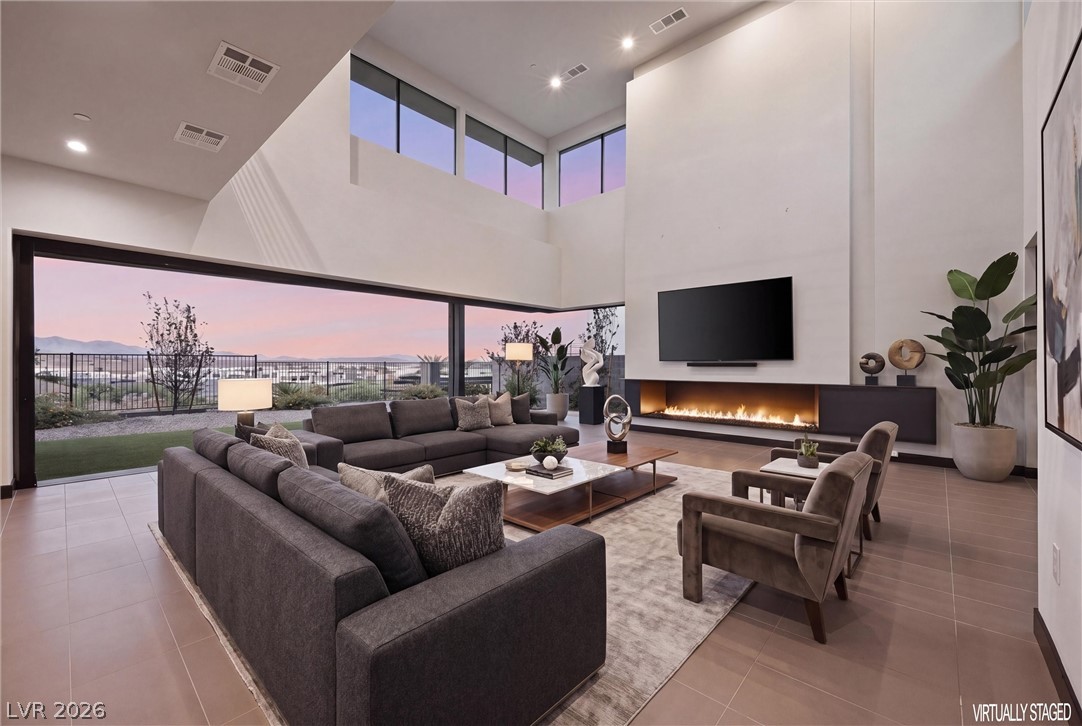
A dramatic 21-foot vaulted ceiling, sculptural floating staircase, and expansive walls of glass create a striking sense of volume and light. Throughout the main level, 10-foot ceilings and seamless indoor-outdoor transitions frame the surrounding landscape, creating a home that feels equally connected to nature and effortlessly sophisticated.
The thoughtfully designed floor plan offers six bedrooms, seven baths, generous living spaces, and a private second-level retreat with wet bar and sky deck overlooking Lake Las Vegas. Every element has been considered for contemporary living, including 220V EV charging, solar pre-plumbing, Nest smart climate control, and the architectural distinction synonymous with Blue Heron.
Caliza offers a rare sense of privacy while placing residents within the resort lifestyle of Lake Las Vegas—home to two Jack Nicklaus Signature golf courses, a private marina, water activities, scenic trails, waterfront dining, and boutique shopping. The Las Vegas Strip and Harry Reid International Airport are approximately 30 minutes away.
A private retreat with an exceptional sense of place—where architecture, nature, and understated luxury come together effortlessly. As a Nevada resident, you'll also benefit from one of the nation's most tax-friendly environments, with no state income tax, estate tax, or inheritance tax, making Lake Las Vegas an attractive choice for a primary residence, executive relocation, or legacy second home.
Save
Ask
Tour
Hide
Share
Listing Snapshot
Price
$2,899,999
Days On Site
175 Days
Bedrooms
7
Inside Area (SqFt)
7,690 sqft
Total Baths
7
Full Baths
4
Partial Baths
3
Lot Size
0.26 Acres
Year Built
2024
MLS® Number
2760483
Status
Active
Property Tax
$25,094
HOA/Condo/Coop Fees
$453 monthly
Sq Ft Source
N/A
Friends & Family
React
Comment
Invite
No Comments Yet
Did you know? You can invite friends and family to your search. They can join your search, rate and discuss listings with you.
Listing courtesy of Douglas Elliman of Nevada LLC (702) 280-9143
Listing information is provided by Participants of the Greater Las Vegas Association of Realtors. IDX information is provided exclusively for personal, non-commercial use, and may not be used for any purpose other than to identify prospective properties consumers may be interested in purchasing. Information is deemed reliable but not guaranteed. Copyright 2026, Greater Las Vegas Association of Realtors.
Last checked: 2026-09-16 12:30 PM UTC
Neighborhood & Commute
Source: Walkscore
Disclosure: Community information and market data powered by Constellation Data Labs. Information is deemed reliable but not guaranteed.


Did you know? You can invite friends and family to your search. They can join your search, rate and discuss listings with you.