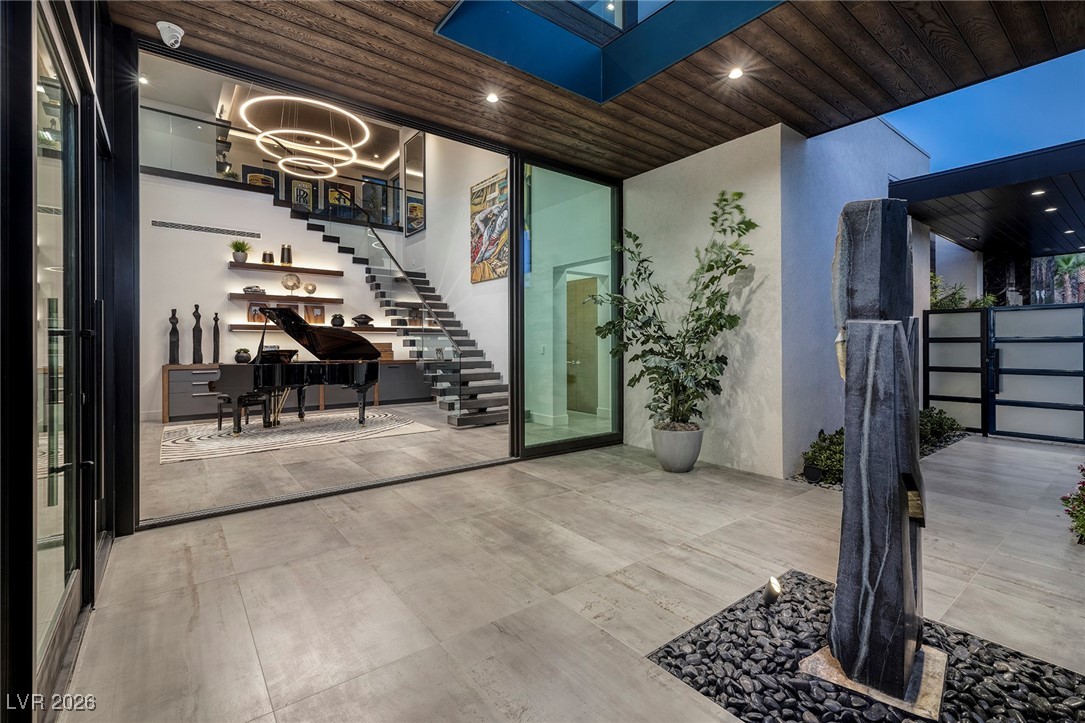
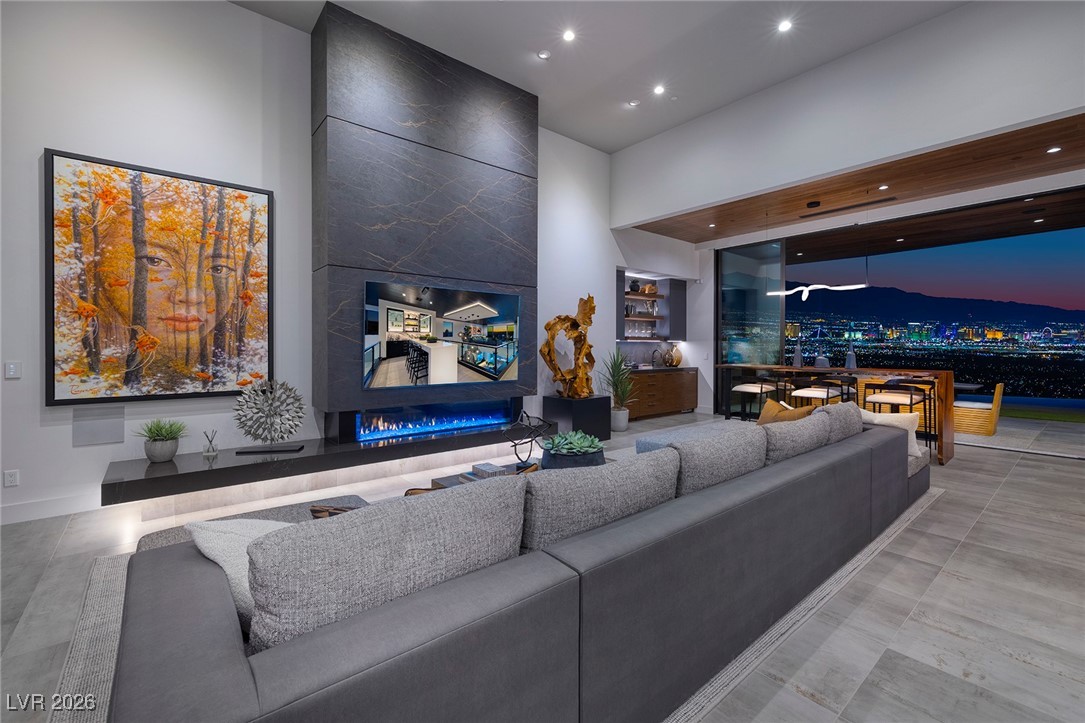
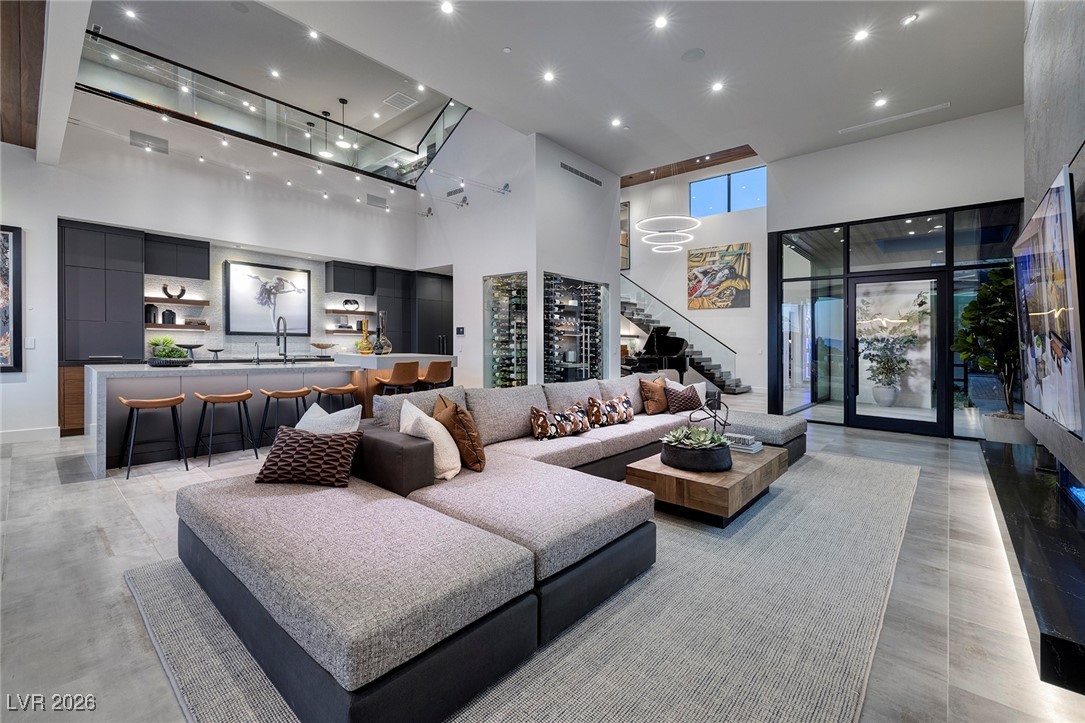
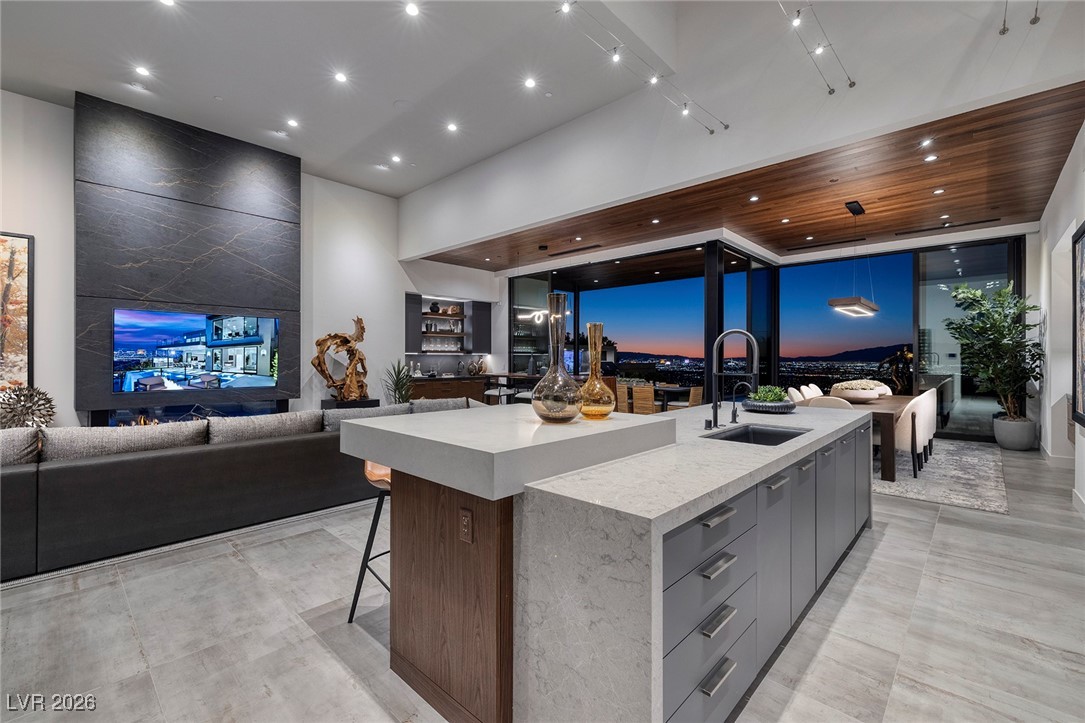
Perched above the valley in guard-gated MacDonald Highlands, this brand-new Christopher Home offers 5,618 SF of contemporary living with panoramic views of the Las Vegas Strip and Red Rock Mountains. Set on a mountainside homesite with no rear neighbors, this two-story home features 3 ensuite bedrooms, 5 baths, home office, flex space, and a striking Sky Loft with deck. Stacking sliders open the great room to a resort-style yard with pool, spa, and covered loggia. The kitchen showcases custom cabinetry, quartz counters, an oversized island, and a premium appliance suite with built-in Sub Zero refrigerator, Wolf cooktop, and Wolf double ovens. The primary suite indulges with its own fireplace, freestanding tub, and oversized walk-in closet. Additional touches: wine locker, wet bar, three gas fireplaces, and tankless water heater. Near DragonRidge Golf Club, enjoy 24-hour guard-gated security, parks, trails, tennis, and pickleball. A rare offering of view, design, and lifestyle in Henderson's premier hillside community.
Save
Ask
Tour
Hide
Share
Listing Snapshot
Price
$5,888,960
Days On Site
224 Days
Bedrooms
3
Inside Area (SqFt)
5,618 sqft
Total Baths
5
Full Baths
1
Partial Baths
4
Lot Size
N/A
Year Built
2025
MLS® Number
2753338
Status
Pending
Property Tax
$58,881
HOA/Condo/Coop Fees
$330 monthly
Sq Ft Source
N/A
Friends & Family
React
Comment
Invite
No Comments Yet
Did you know? You can invite friends and family to your search. They can join your search, rate and discuss listings with you.
Recent Activity
5 days ago
Status changed to Pending
5 days ago
Listing updated with changes from the MLS®
3 weeks ago
Price changed to $5,888,960
7 months ago
Listing first seen on site
General Features
Attached Garage
Yes
Direction Faces
South
Disclosures
Covenants Restrictions Disclosure
Energy Features
Solar
Garage
Yes
Garage Spaces
3
Green Energy Efficient
WindowsHVAC
Parking
AttachedGarageGolf Cart GarageGarage Door OpenerPrivate
Property Condition
New Construction
Property Sub Type
Single Family Residence
Security
Fire Sprinkler SystemGated Community
Sewer
Public Sewer
SqFt Total
5618
Style
TwoStory
Utilities
Underground Utilities
Water Source
Public
Zoning
Single Family
Interior Features
Appliances
Built-In Gas OvenDouble OvenGas CooktopDisposalMicrowaveRefrigeratorTankless Water HeaterWater Heater
Cooling
Central AirElectric
Fireplace
Yes
Fireplace Features
BedroomGasGreat RoomMaster Bedroom
Fireplaces
3
Flooring
CarpetTile
Furnished
Unfurnished
Heating
Natural GasCentralZoned
Interior
Smart ThermostatMaster Downstairs
Laundry Features
Gas Dryer HookupMain LevelLaundry Room
Spa
Yes
Window Features
Skylight(s)Double Pane WindowsLow Emissivity Windows
Listing courtesy of Christopher Homes Realty (702) 210-9672
Listing information is provided by Participants of the Greater Las Vegas Association of Realtors. IDX information is provided exclusively for personal, non-commercial use, and may not be used for any purpose other than to identify prospective properties consumers may be interested in purchasing. Information is deemed reliable but not guaranteed. Copyright 2026, Greater Las Vegas Association of Realtors.
Last checked: 2026-09-16 10:23 AM UTC
Neighborhood & Commute
Source: Walkscore
Disclosure: Community information and market data powered by Constellation Data Labs. Information is deemed reliable but not guaranteed.


Did you know? You can invite friends and family to your search. They can join your search, rate and discuss listings with you.