Save
Ask
Tour
Hide
Share
$10,750,000
179 Days On Site

6 Vista Crescent Court
Henderson, NV 89012

For Sale|Single Family Residence|Active
5
Beds
6
Total Baths
5
Full Baths
1
Partial Bath
8,438
SqFt
$1,274
/SqFt
2021
Built
Subdivision:
Ascaya Fka Crystal Ridge Phase 2
County:
Clark
Listing courtesy of IS Luxury (702) 508-9263

Due to the health concerns created by Coronavirus we are offering personal 1-1 online video walkthough tours where possible.

6 Vista Crescent Court6 Vista Crescent Court6 Vista Crescent Court6 Vista Crescent Court
Save
Ask
Tour
Hide
Share

Mortgage Calculator

Monthly Payment (Est.)

$49,046
Calculator powered by Showcase IDX, a Constellation1 Company. Copyright ©2026 Information is deemed reliable but not guaranteed.

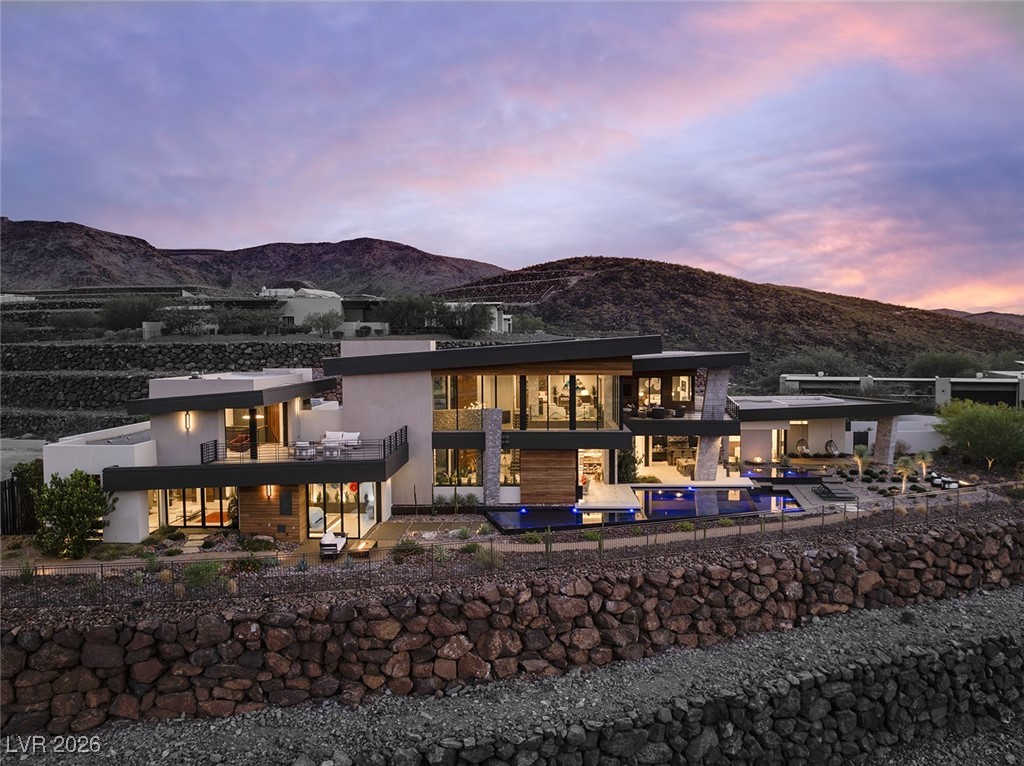
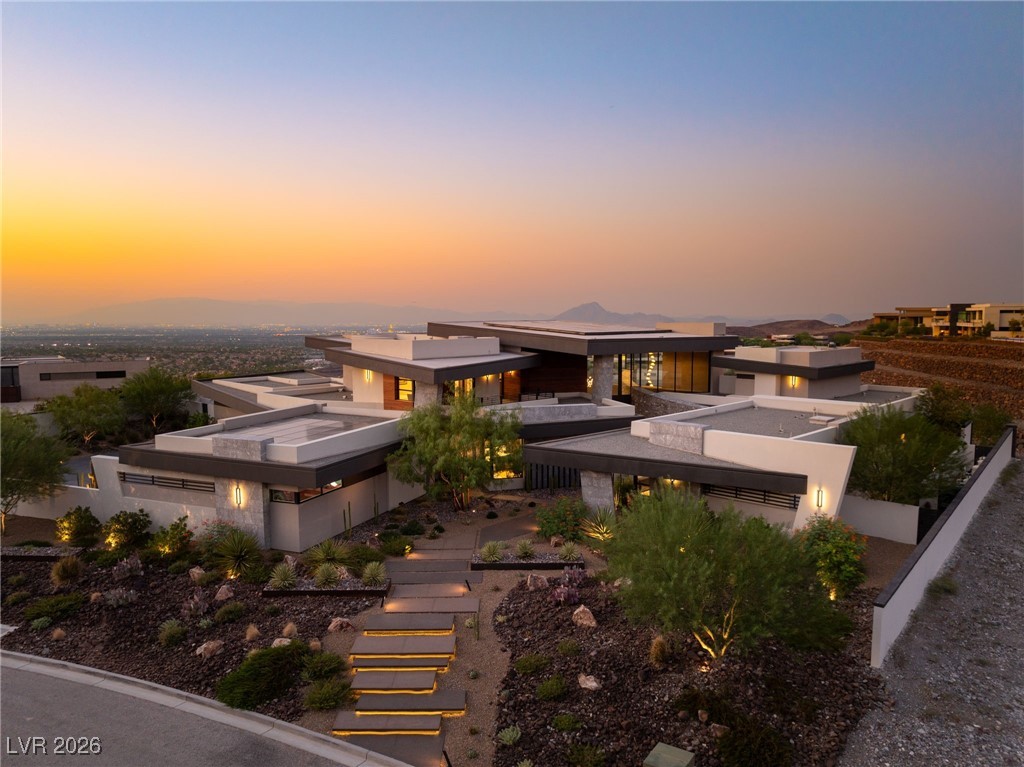
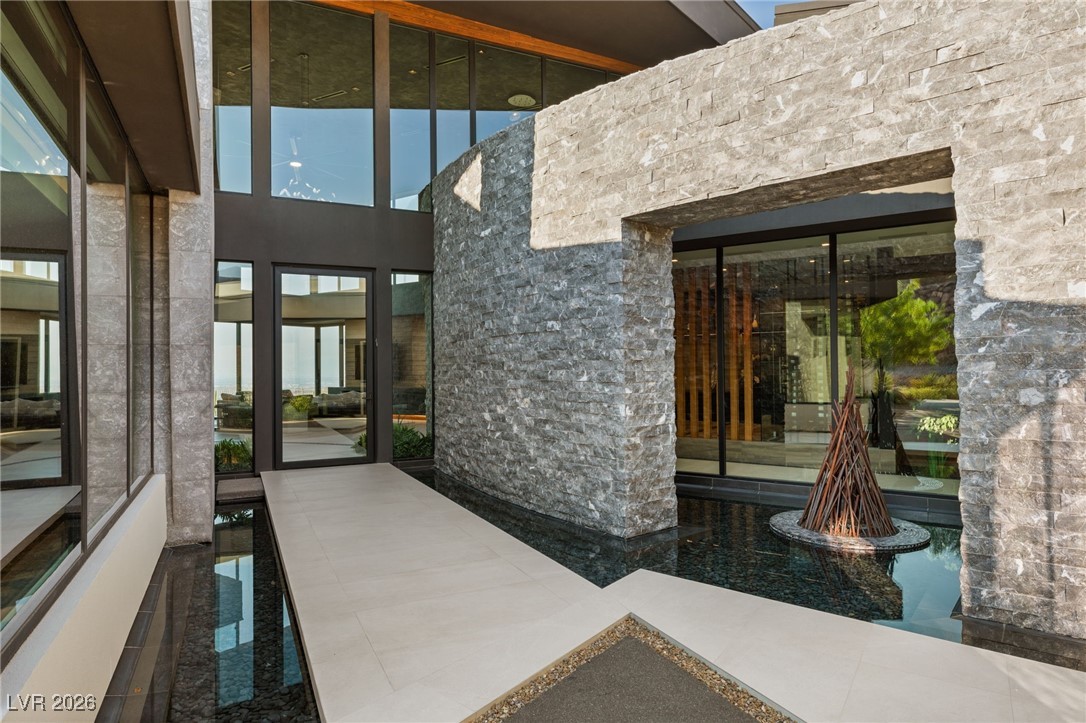
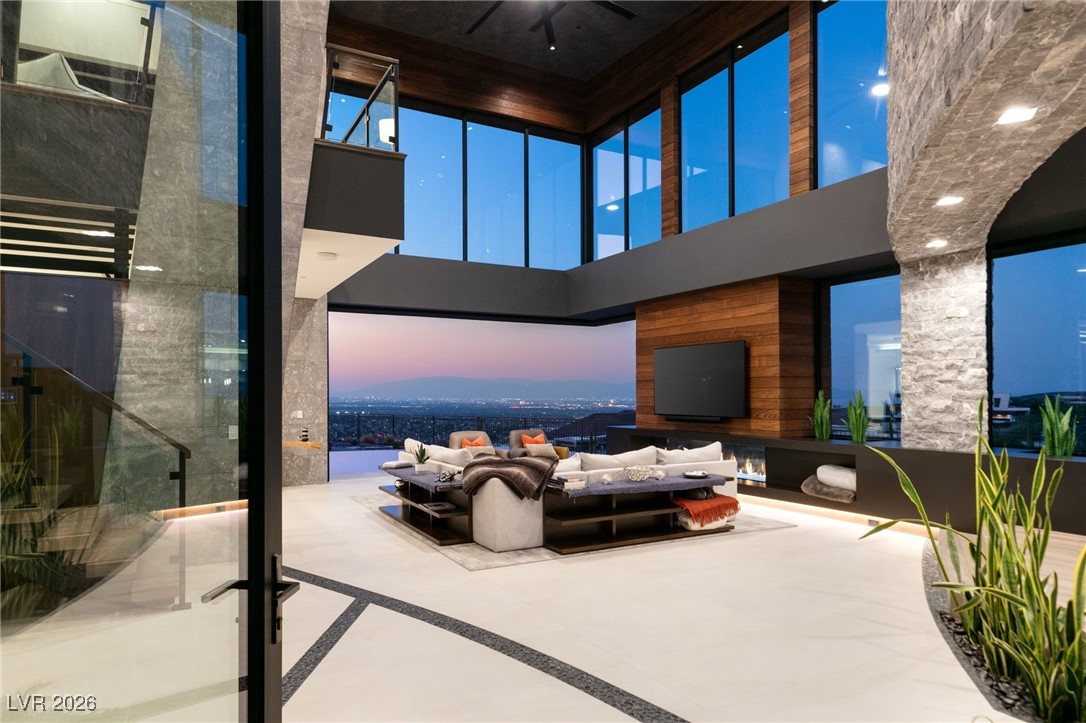
An Extraordinary Contemporary Estate Above the Las Vegas Valley Set within the prestigious guard-gated community of Ascaya, this exceptional contemporary estate captures sweeping views of the Las Vegas Valley, surrounding mountains, and the iconic Las Vegas Strip beyond. Thoughtfully designed to embrace its elevated setting, the residence blends striking architecture, refined craftsmanship, and seamless indoor-outdoor living to create a home that is both impressive and remarkably comfortable. Light-filled living spaces flow effortlessly through walls of glass to expansive terraces, a resort-inspired infinity-edge pool and spa, and multiple outdoor entertaining areas designed for both intimate gatherings and grand-scale events. At the heart of the home, the chef's kitchen features premium appliances, custom cabinetry, and generous preparation space, complemented by a fully equipped back kitchen with additional ovens, microwave, sink, and direct access to the walk-in pantry—allowing preparation and cleanup to remain discreet while the main kitchen serves as the centerpiece for entertaining. The spectacular two-story primary suite is a private retreat, offering a spacious sitting area, spa-inspired bath, generous custom wardrobes, and a secluded terrace overlooking the valley. Private guest suites provide exceptional comfort, while a versatile flex room—currently enjoyed as a dedicated music listening room—can easily serve as an executive office, fitness studio, library, media room, or creative space. Throughout the residence, timeless materials and carefully considered details create an atmosphere of understated luxury. More than a remarkable architectural home, this is a rare opportunity to enjoy exceptional privacy, effortless livability, and one of Ascaya's most desirable settings.

Save
Ask
Tour
Hide
Share
Listing Snapshot
Price 
$10,750,000
Days On Site 
179 Days
Bedrooms 
5
Inside Area (SqFt) 
8,438 sqft
Total Baths 
6
Full Baths 
5
Partial Baths 
1
Lot Size 
0.75 Acres
Year Built 
2021
MLS® Number 
2752951
Status 
Active
Property Tax 
$71,803
HOA/Condo/Coop Fees 
$1,000 monthly
Sq Ft Source 
N/A
Friends & Family
Recent Activity
4 months agoPrice changed to $10,750,000
4 months agoListing updated with changes from the MLS®
6 months agoListing first seen on site
General Features
Acres 
0.75
Attached Garage 
Yes
Direction Faces 
South
Disclosures 
Covenants Restrictions Disclosure
Garage 
Yes
Garage Spaces 
5
Green Energy Efficient 
Windows
Parking 
AttachedGaragePrivate
Property Sub Type 
Single Family Residence
Security 
Security System OwnedFire Sprinkler System
Sewer 
Public Sewer
SqFt Total 
8438
Style 
TwoStory
Utilities 
Underground Utilities
Water Source 
Public
Zoning 
Single Family
Interior Features
Appliances 
DryerDisposalGas RangeMicrowaveRefrigeratorWine RefrigeratorWasher
Cooling 
Ceiling Fan(s)Central AirElectric
Fireplace 
Yes
Fireplace Features 
Family RoomGasGreat Room
Fireplaces 
2
Flooring 
HardwoodMarble
Furnished 
Unfurnished
Heating 
Natural GasCentral
Interior 
Ceiling Fan(s)Master Downstairs
Laundry Features 
Gas Dryer HookupMain LevelLaundry RoomSink
Spa 
Yes
Window Features 
Window CoveringsDouble Pane WindowsInsulated Windows
Bedroom 2 
Dimensions - 19x16Description - Walk-In Closet(s),With Bath
Bedroom 3 
Dimensions - 16x13Description - Walk-In Closet(s),With Bath
Bedroom 4 
Dimensions - 19x16Description - Walk-In Closet(s),With Bath
Bedroom 5 
Dimensions - 15x15Description - Walk-In Closet(s),With Bath
Kitchen 
Dimensions - 27x22Description - Breakfast Bar/Counter,Breakfast Nook/Eating Area,Butler Pantry,Custom Cabinets,Island,Lighting Recessed,Marble/Stone Countertops,Walk-in Pantry
Living Room 
Dimensions - 28x23Description - Undefined
PrimaryBathroom 
Dimensions - 23x29Description - Double Sink,Separate Shower,Separate Tub,Steam Shower
PrimaryBedroom 
Dimensions - 17x18Description - Ceiling Light,Custom Closet,Sitting Room,Walk-In Closet(s)
Save
Ask
Tour
Hide
Share
Exterior Features
Construction Details 
BlockStucco
Exterior 
Built-in BarbecueBalconyBarbecuePrivate Yard
Fencing 
Back YardWrought Iron
Lot Features 
Landscaped
Patio And Porch 
DeckPatioCovered
Pool Features 
CommunityInfinity
Private Pool 
Yes
Roof 
Flat
Spa 
Yes
View 
Mountain(s)
Waterview 
Mountain(s)
Windows/Doors 
Window CoveringsDouble Pane WindowsInsulated Windows
Community Features
Association Amenities 
Basketball CourtClubhouseDog ParkFitness CenterGatedBarbecuePlaygroundPoolSecurityTennis Court(s)
Association Dues 
1000
Community Features 
Pool
Financing Terms Available 
CashConventional
HOA Fee Frequency 
Monthly
Horse Property 
None
Schools
School District
Unknown
Elementary School
Brown, Hannah Marie,Brown, Hannah Marie
Middle School
Miller Bob
High School
Foothill
Listing courtesy of IS Luxury (702) 508-9263


Listing information is provided by Participants of the Greater Las Vegas Association of Realtors. IDX information is provided exclusively for personal, non-commercial use, and may not be used for any purpose other than to identify prospective properties consumers may be interested in purchasing. Information is deemed reliable but not guaranteed. Copyright 2026, Greater Las Vegas Association of Realtors.
Last checked: 2026-08-01 11:37 PM UTC

Neighborhood & Commute
Source: Walkscore
Disclosure: Community information and market data powered by Constellation Data Labs. Information is deemed reliable but not guaranteed.

Save
Ask
Tour
Hide
Share