Save
Ask
Tour
Hide
Share
$4,995,000
196 Days On Site

671 Scenic Rim Drive
Henderson, NV 89012

For Sale|Single Family Residence|Active
4
Beds
5
Total Baths
1
Full Bath
4
Partial Baths
5,863
SqFt
$852
/SqFt
2018
Built
Subdivision:
Macdonald Highlands Planning Areas 20 & 18 Phase 1
County:
Clark
Listing courtesy of Serhant (702) 523-1852

Due to the health concerns created by Coronavirus we are offering personal 1-1 online video walkthough tours where possible.

671 Scenic Rim Drive671 Scenic Rim Drive671 Scenic Rim Drive671 Scenic Rim Drive
Save
Ask
Tour
Hide
Share

Mortgage Calculator

Monthly Payment (Est.)

$22,789
Calculator powered by Showcase IDX, a Constellation1 Company. Copyright ©2026 Information is deemed reliable but not guaranteed.

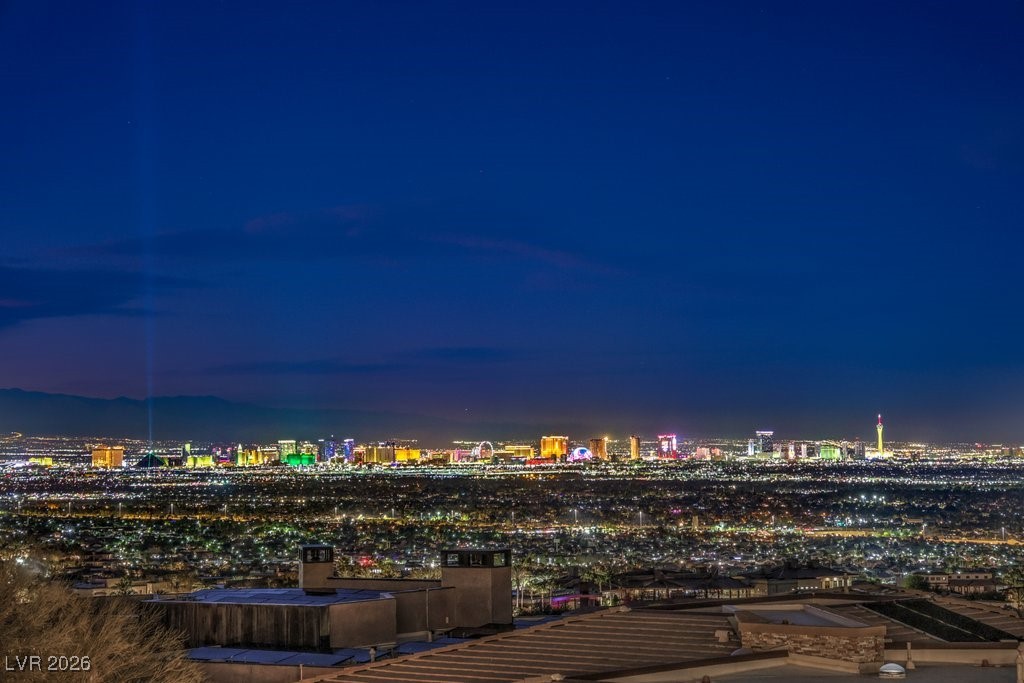
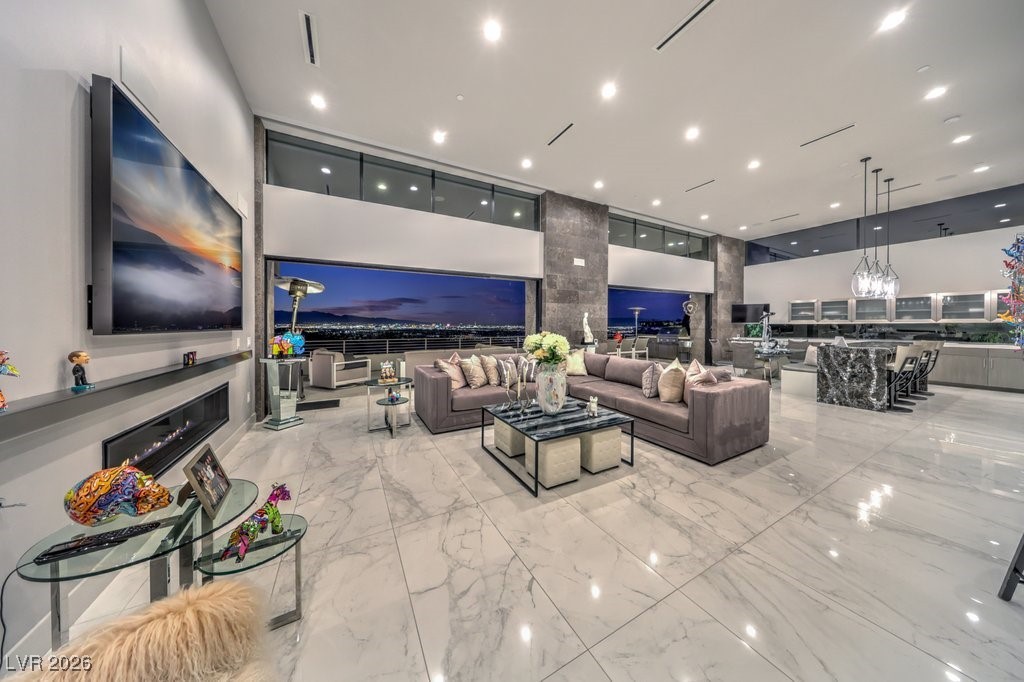
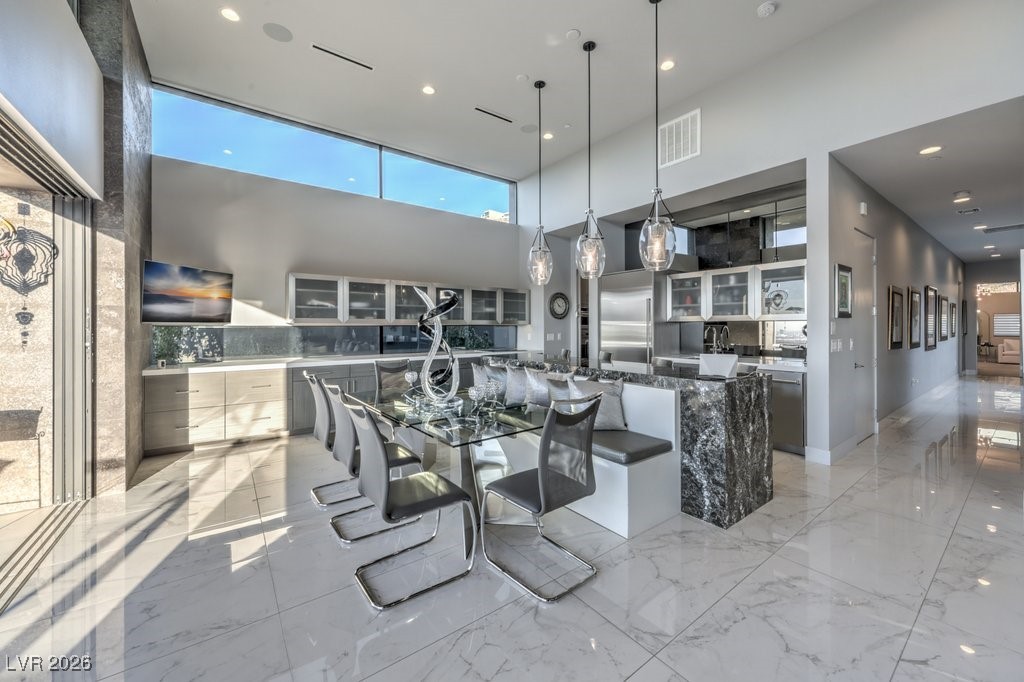
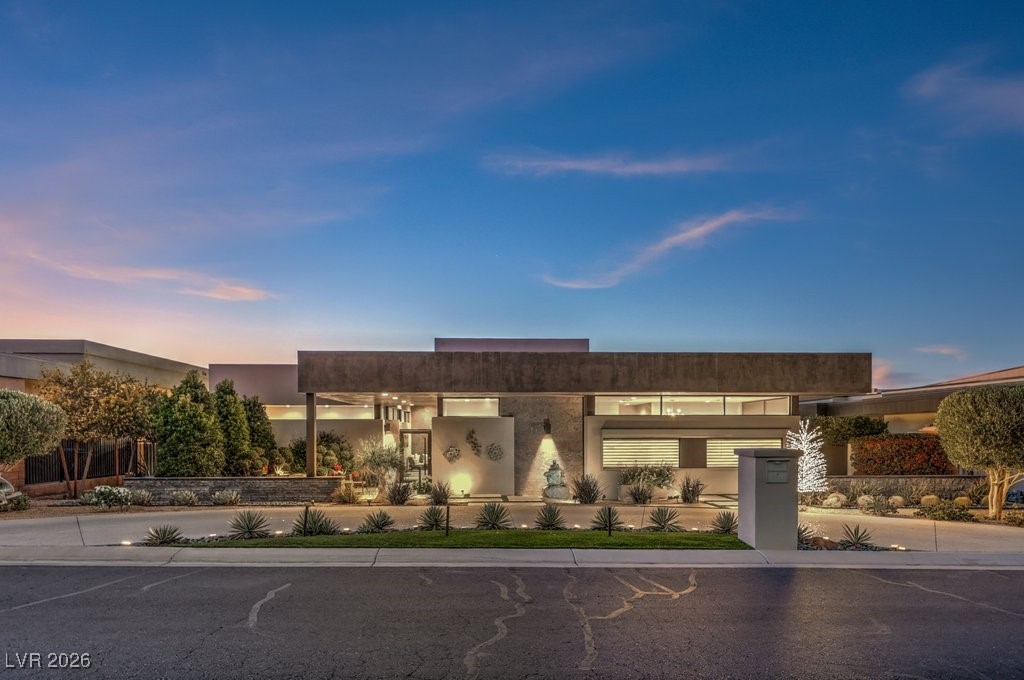
A rare Blue Heron custom residence offering breathtaking, unobstructed views of the Las Vegas Strip, city lights, golf course, and surrounding mountains in the prestigious guard-gated community of MacDonald Highlands. This architectural masterpiece spans approximately 5,863 square feet with 3 bedrooms, 5 baths, an elevator, office, media/game room, and exceptional indoor-outdoor living. A dramatic pivot entry door welcomes you into an expansive open-concept floor plan where automated pocket glass doors seamlessly connect the great room to spectacular outdoor entertaining spaces. The private Zen-inspired courtyard features a tranquil fountain, lush landscaping, and a heated cocktail pool, creating a peaceful retreat. Designed for both everyday living and grand entertaining, the home offers a stunning show kitchen with a waterfall island, Wolf induction cooktop, 36" Sub-Zero refrigerator, and premium finishes, complemented by a fully equipped prep kitchen featuring a 48-inch GE-Monogram dual-fuel range, SS Refrigerator & Freezer, oversized triple sink, dual dishwashers, and 2 abundant pantry storage rooms. The luxurious primary suite is a private sanctuary showcasing panoramic Strip views, a linear fireplace, breakfast bar with mini frig, sink & microwave, private terrace, spa-inspired bath with soaking tub, oversized multi-head rainfall shower, dual vanities, and separate custom walk-in closets. Additional highlights include surround sound, automated window shades, Rolladen shutters, home automation, surveillance system, double pantry, mudroom with pet washing station, and generous storage throughout. Expansive terraces with a built-in BBQ provide the perfect setting to enjoy Las Vegas' spectacular sunsets and sparkling skyline. This is a rare opportunity to own one of MacDonald Highlands' most desirable Blue Heron homes, where exceptional architecture, luxurious finishes, and unforgettable views come together to create an extraordinary lifestyle.

Save
Ask
Tour
Hide
Share
Listing Snapshot
Price 
$4,995,000
Days On Site 
196 Days
Bedrooms 
4
Inside Area (SqFt) 
5,863 sqft
Total Baths 
5
Full Baths 
1
Partial Baths 
4
Lot Size 
0.28 Acres
Year Built 
2018
MLS® Number 
2747624
Status 
Active
Property Tax 
$17,179
HOA/Condo/Coop Fees 
$330 monthly
Sq Ft Source 
N/A
Friends & Family
Recent Activity
4 months agoPrice changed to $4,995,000
4 months agoListing updated with changes from the MLS®
6 months agoListing first seen on site
General Features
Acres 
0.28
Attached Garage 
Yes
Direction Faces 
East
Disclosures 
Covenants Restrictions Disclosure, Rv Restrictions
Garage 
Yes
Garage Spaces 
4
Green Energy Efficient 
DoorsWindows
Levels 
Two
Parking 
Circular DrivewayAttachedGarageGolf Cart GarageGarage Door OpenerInside EntrancePrivateWorkshop in Garage
Property Sub Type 
Single Family Residence
Security 
Security System OwnedGated CommunityWindow Bars
Sewer 
Public Sewer
SqFt Total 
5863
Style 
OneStoryCustom
Utilities 
Cable AvailableUnderground Utilities
Water Source 
Public
Zoning 
Single Family
Interior Features
Appliances 
Built-In Electric OvenConvection OvenDouble OvenDryerDishwasherGas CooktopDisposalGas RangeMicrowaveRefrigeratorWater Softener OwnedTankless Water HeaterWater PurifierWine RefrigeratorWasherOvenWater Heater
Cooling 
Ceiling Fan(s)Central AirElectric
Fireplace 
Yes
Fireplace Features 
ElectricGreat RoomMaster Bedroom
Fireplaces 
2
Flooring 
CarpetHardwoodMarble
Furnished 
Unfurnished
Heating 
Natural GasCentralZoned
Interior 
Ceiling Fan(s)ElevatorSmart ThermostatMaster Downstairs
Laundry Features 
Gas Dryer HookupMain LevelLaundry RoomSink
Window Features 
Window CoveringsBlindsDouble Pane WindowsLow Emissivity WindowsShutters
Bedroom 2 
Dimensions - 18x15Description - Ceiling Fan,Ceiling Light,Custom Closet,Walk-In Closet(s),With Bath
Bedroom 3 
Dimensions - 19x19Description - Ceiling Light,Custom Closet,Walk-In Closet(s),With Bath
Bedroom 4 
Dimensions - 21x21Description - Ceiling Light,Downstairs,Walk-In Closet(s),With Bath
Dining Room 
Dimensions - 21x10Description - Dining Area,Kitchen/Dining Room Combo
Great Room 
Dimensions - 27x24Description - Built-In Entertainment Center,Downstairs,Surround Sound,Vaulted Ceiling
Kitchen 
Description - Breakfast Bar/Counter,Breakfast Nook/Eating Area,Butler Pantry,Custom Cabinets,Island,Lighting Recessed,Marble/Stone Countertops,Marble/Stone Flooring,Quartz Countertops,Stainless Steel Appliances,Walk-in Pantry
Media Room 
Dimensions - 19x14Description - Downstairs
PrimaryBathroom 
Description - Double Sink,Make Up Table,Separate Shower,Separate Tub
PrimaryBedroom 
Dimensions - 23x19Description - Balcony,Bedroom With Bath Downstairs,Ceiling Fan,Ceiling Light,Custom Closet,Downstairs,Dressing Room,Pbr Separate From Other,Walk-In Closet(s)
Save
Ask
Tour
Hide
Share
Exterior Features
Construction Details 
FrameStucco
Exterior 
Built-in BarbecueBalconyBarbecueCourtyardDog RunPrivate Yard
Fencing 
BlockBack YardWrought Iron
Lot Features 
Landscaped
Other Structures 
Guest House
Patio And Porch 
Deck
Pool Features 
Gas HeatHeatedIn GroundPrivateWaterfallCommunity
Private Pool 
Yes
Roof 
Flat
View 
CityMountain(s)
Waterview 
CityMountain(s)
Windows/Doors 
Window CoveringsBlindsDouble Pane WindowsLow Emissivity WindowsShutters
Community Features
Association Amenities 
ClubhouseFitness CenterGolf CourseGatedPlaygroundPoolRecreation RoomSpa/Hot TubSecurityTennis Court(s)
Association Dues 
330
Community Features 
PoolGated
Financing Terms Available 
CashConventionalVA Loan
HOA Fee Frequency 
Monthly
Horse Property 
None
Roads 
Paved
Schools
School District
Unknown
Elementary School
Brown, Hannah Marie,Brown, Hannah Marie
Middle School
Miller Bob
High School
Foothill
Listing courtesy of Serhant (702) 523-1852


Listing information is provided by Participants of the Greater Las Vegas Association of Realtors. IDX information is provided exclusively for personal, non-commercial use, and may not be used for any purpose other than to identify prospective properties consumers may be interested in purchasing. Information is deemed reliable but not guaranteed. Copyright 2026, Greater Las Vegas Association of Realtors.
Last checked: 2026-08-02 12:39 AM UTC

Neighborhood & Commute
Source: Walkscore
Disclosure: Community information and market data powered by Constellation Data Labs. Information is deemed reliable but not guaranteed.

Save
Ask
Tour
Hide
Share